Sign up for our newsletter
Now and again, we share a selection of exceptional project outcomes, each celebrating the collaborations and design-led craftsmanship behind them, along with snippets of community and industry news.
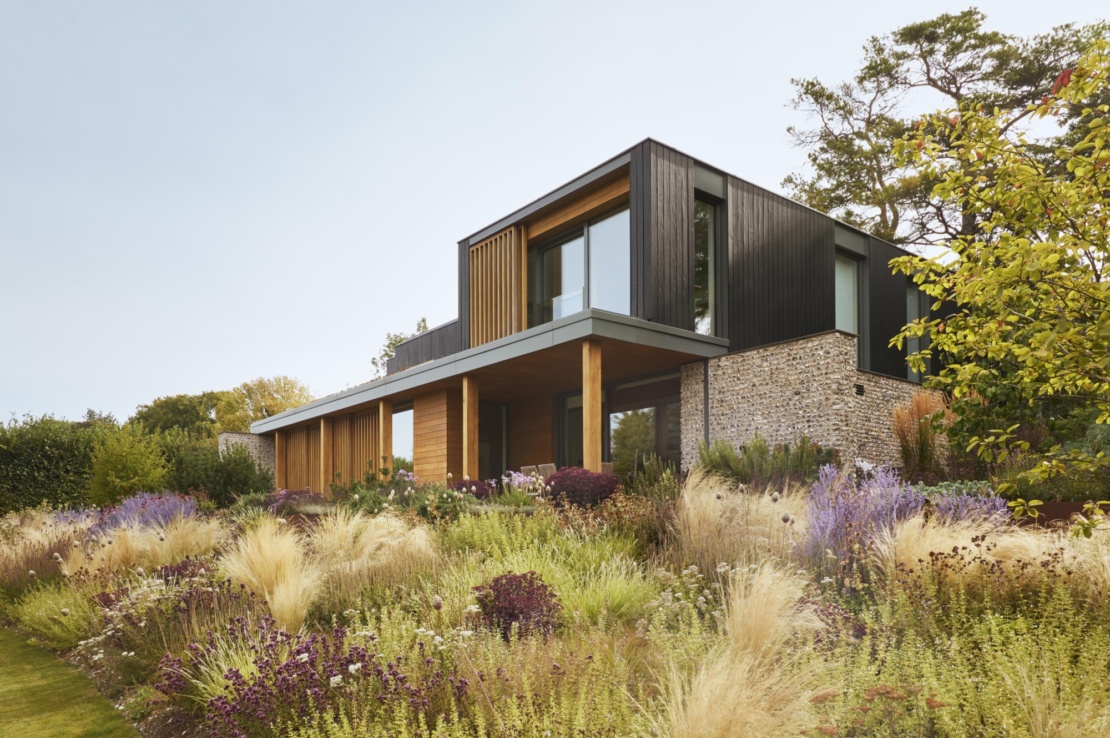
The new build of an energy efficient, contemporary replacement dwelling and self-contained studio, set into the Chiltern Hills.
A modern country house, built from scratch, with every inch carefully constructed and manufactured by Barr Group.
Working to the unique architectural designs of Richard Parr Associates, this low-rise, high-specification replacement dwelling, set at the foot of the Chiltern Hills, is entirely at one with its surroundings.
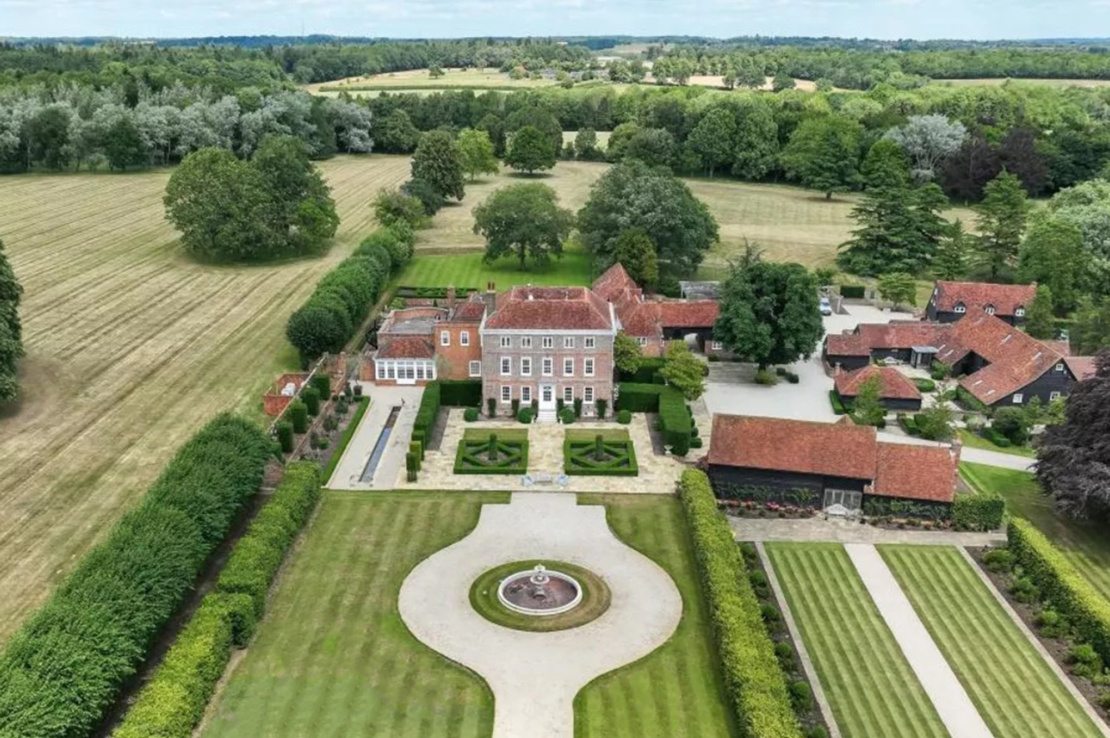
Over successive phases, overseen by luxury property managers London Hill, renovation works included the Museum, the Gatehouse and the Guesthouse, as well as staff accommodation and facilities.
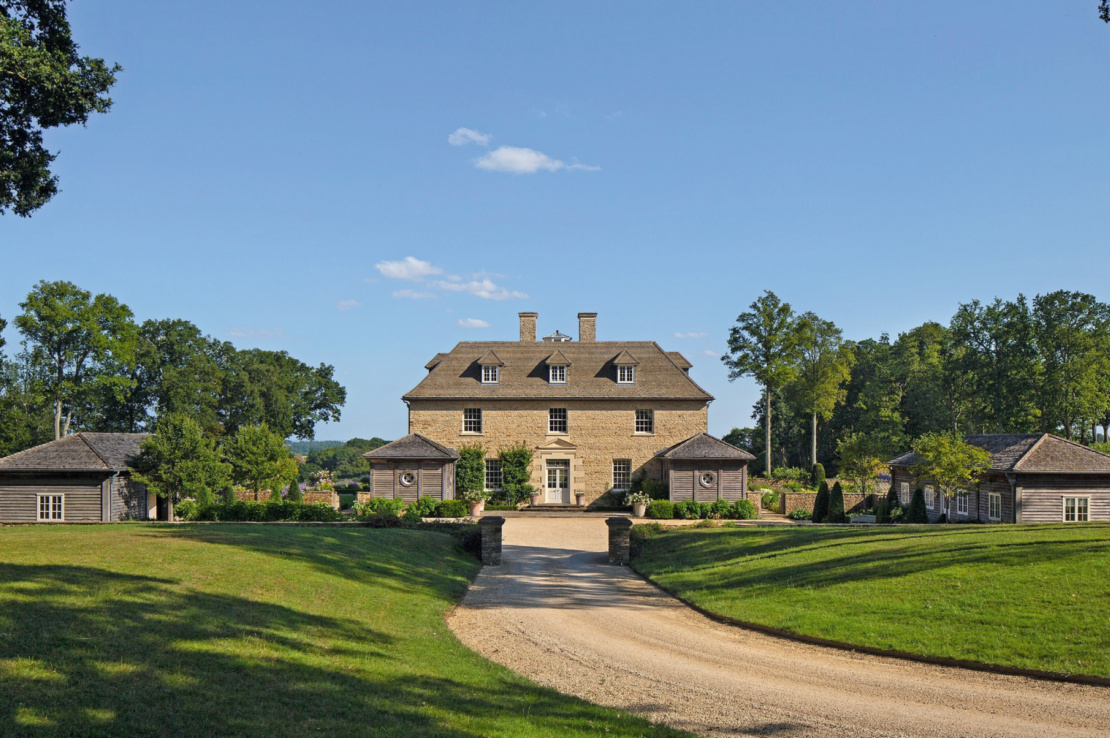
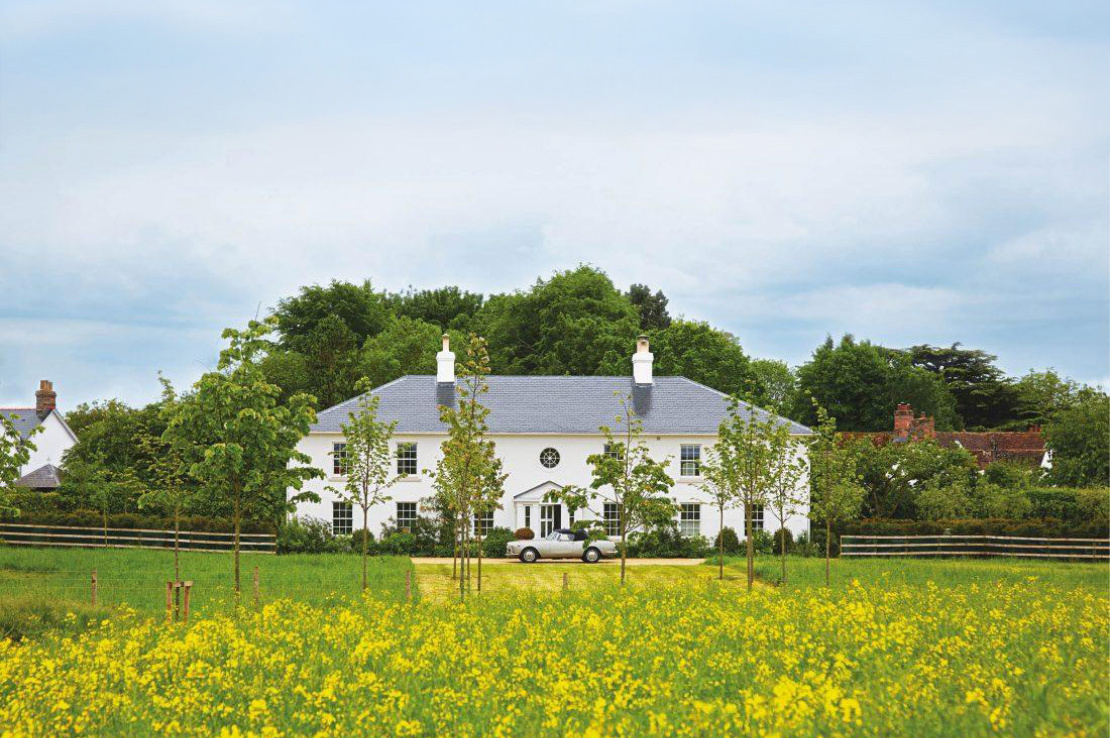
The renovation and refurbishment of a neo-classical country residence, taking a holistic approach to aesthetic, functional and energy-efficiency requirements, with the property's long-term sustainable future in mind.
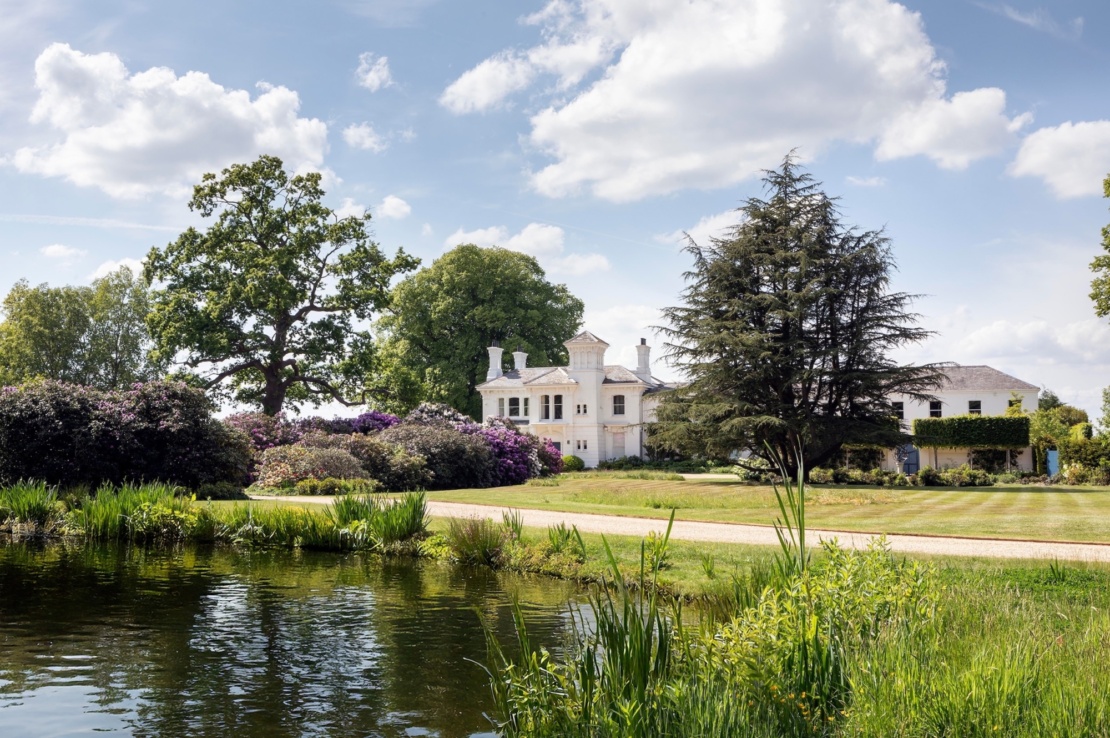
The renovation and remodelling of a Victorian Italianate villa situated in the Chiltern Hills, with the addition of a new leisure suite, including gym, pool house and games room. Ongoing works include renovation of further ancillary buildings.
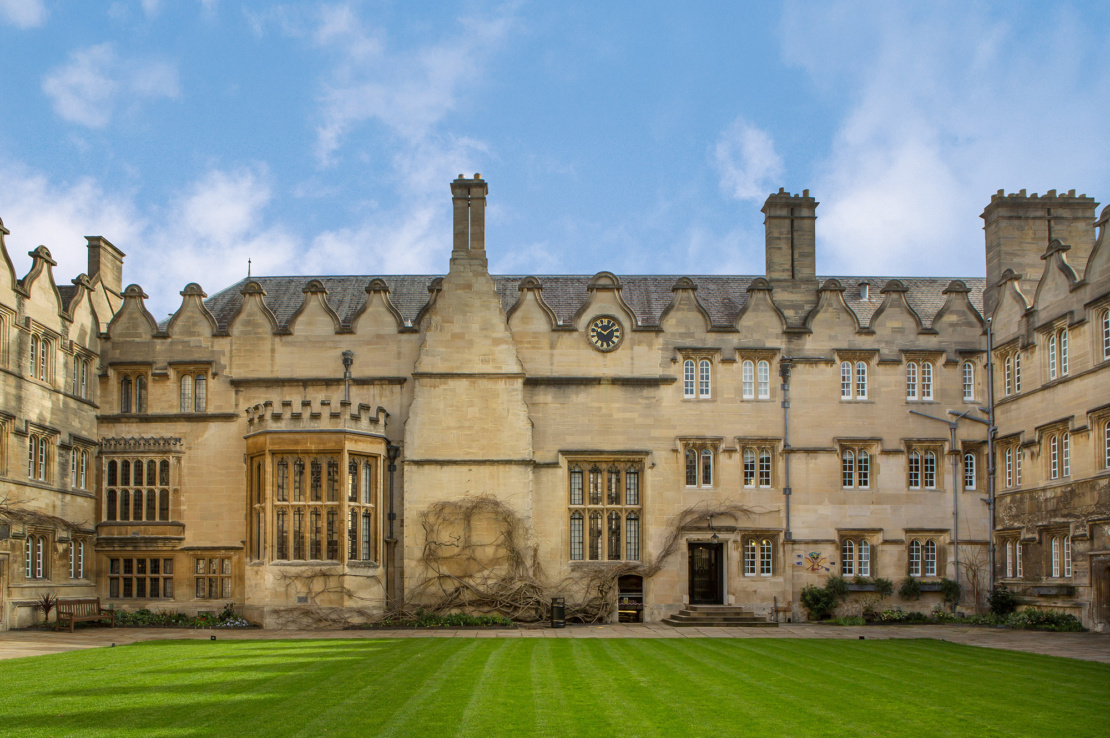
Barr Build were privileged to act as principal contractor for the renovation of Jesus College’s dining hall.
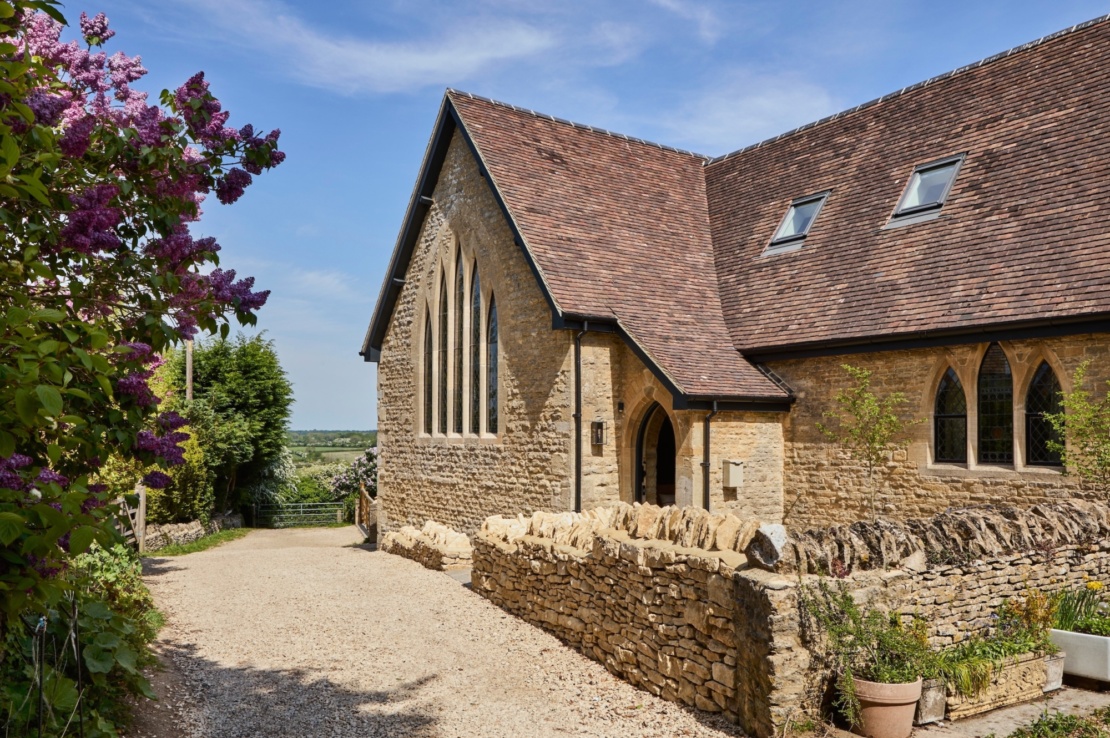
The conversion of an 18th-century Cotswold stone chapel to form a luxurious, three-bedroomed residential dwelling.
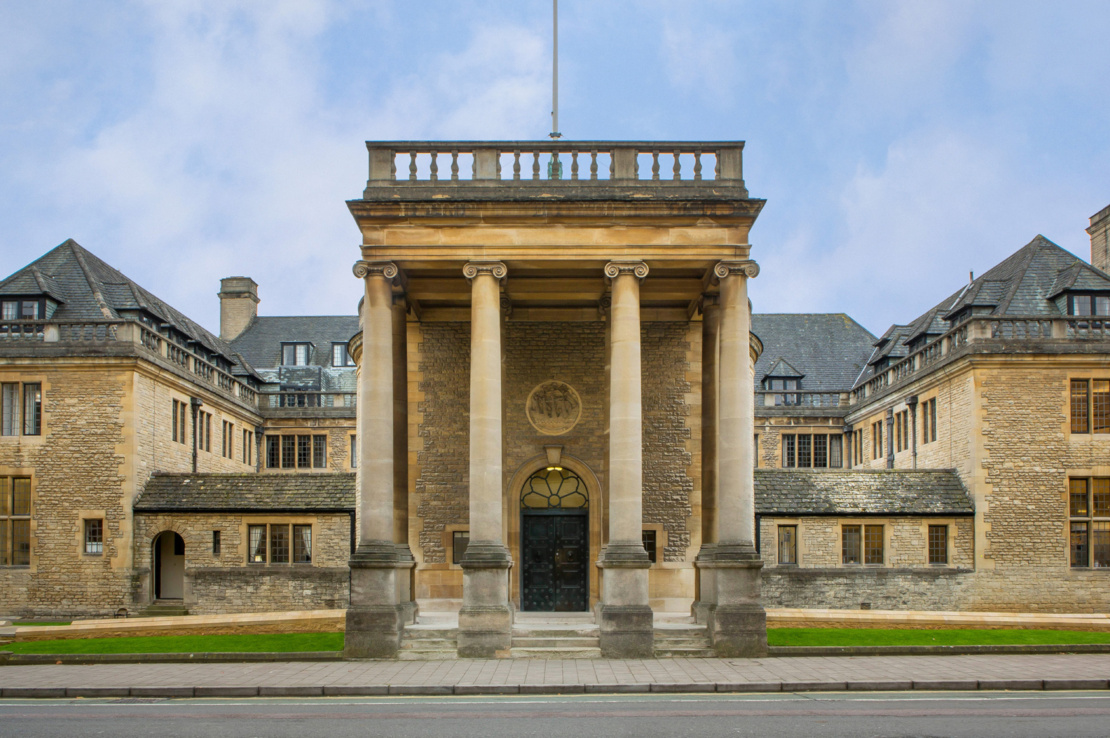
An internal and external heritage matched refurbishment project for this prestigious Oxford University building.
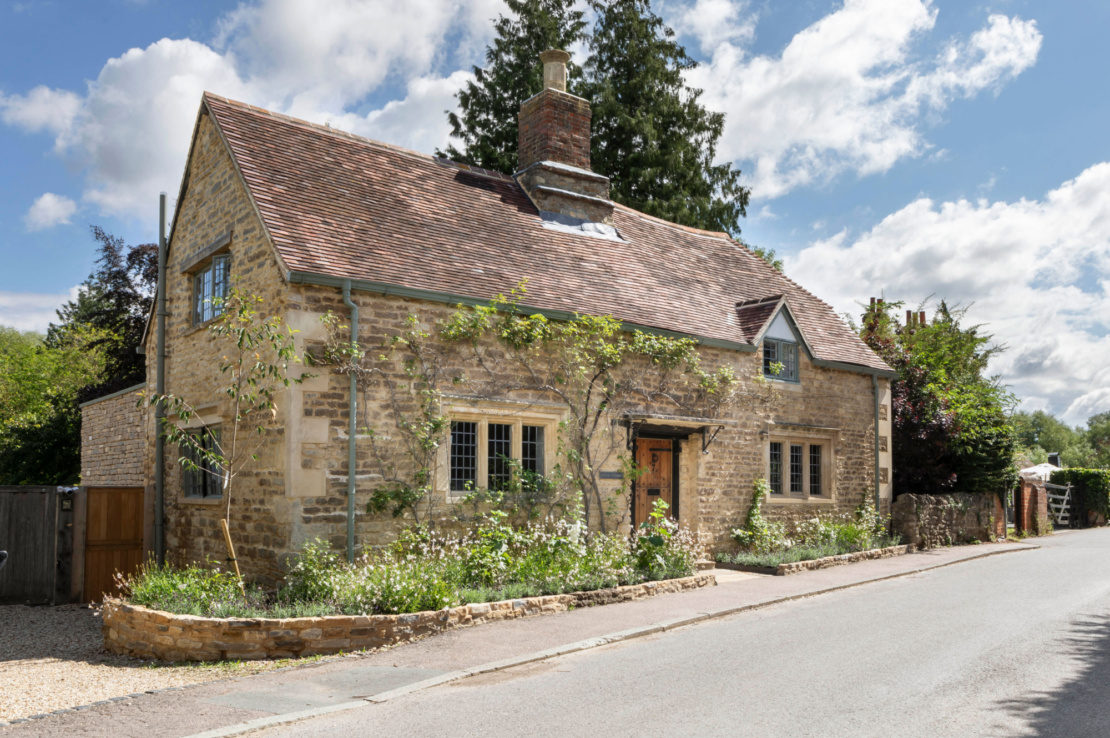
The works to Ferry Cottage included the demolition of a 1970s extension, extensive restoration to the original cottage and the new build of a contemporary glazed extension, designed to maximise living space and to reveal the previously covered rear face of this historically significant property.
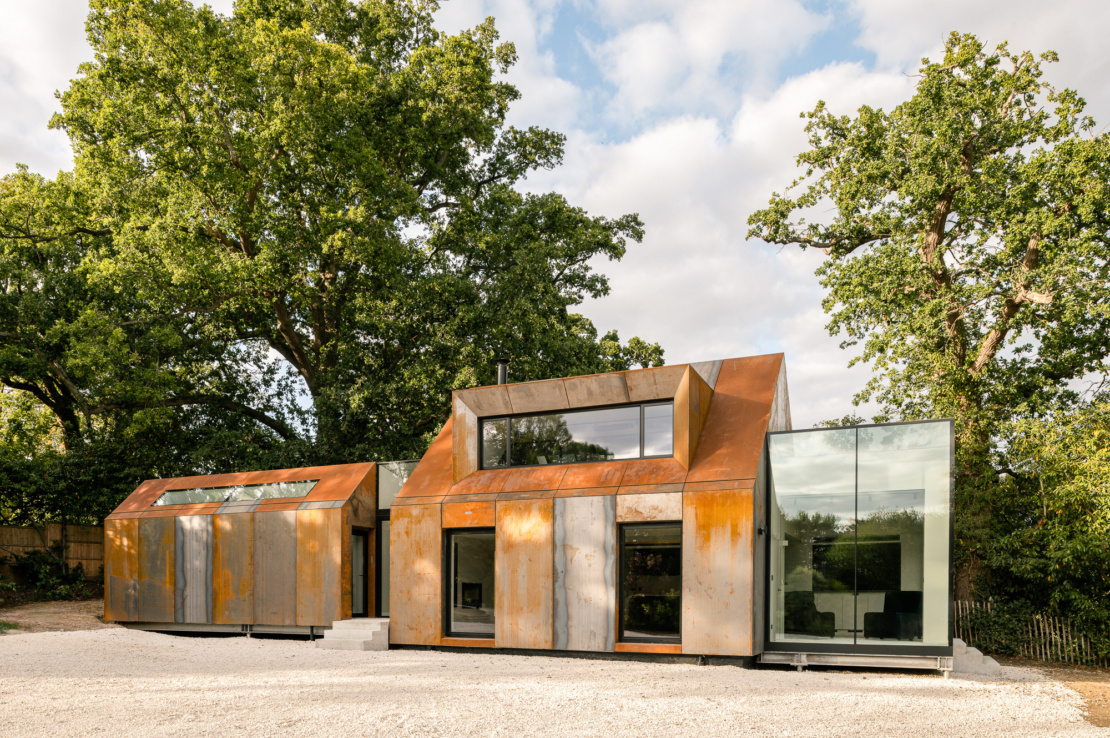
The reimagining, remodelling, extension and renovation of a disused cottage and outbuildings, to create a striking, corten-clad multifunctional dwelling.
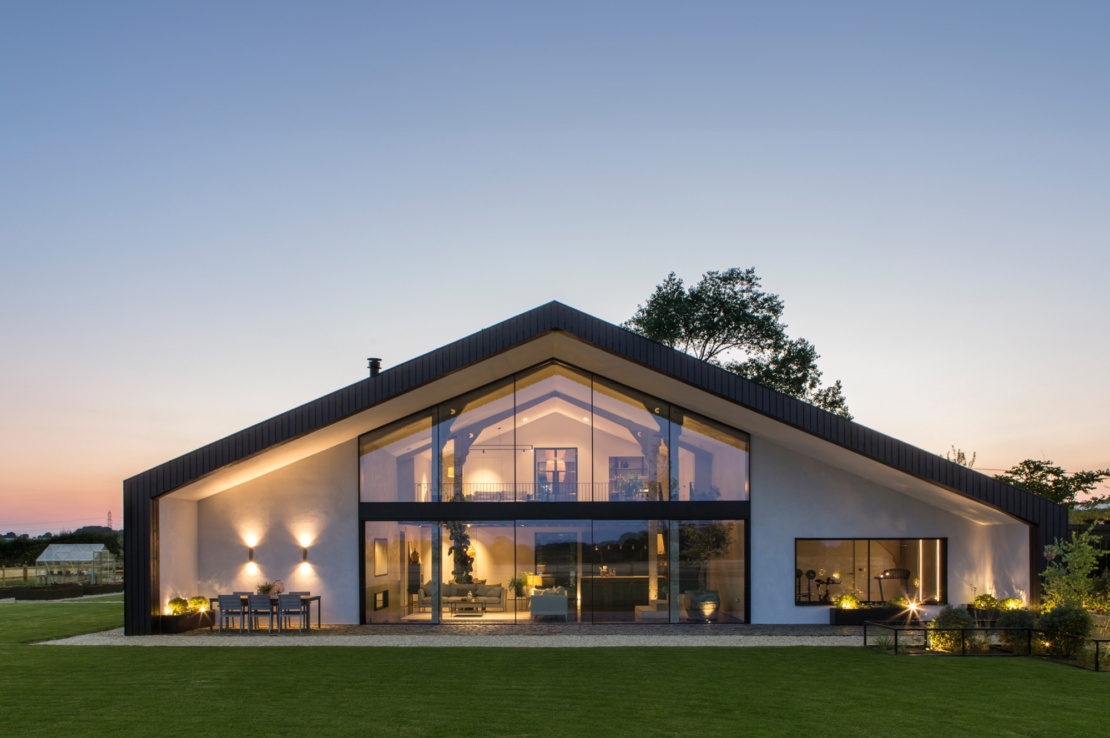
The flagship Barr Group conversion of a concrete-framed agricultural building into a highly unique and sustainable family home.
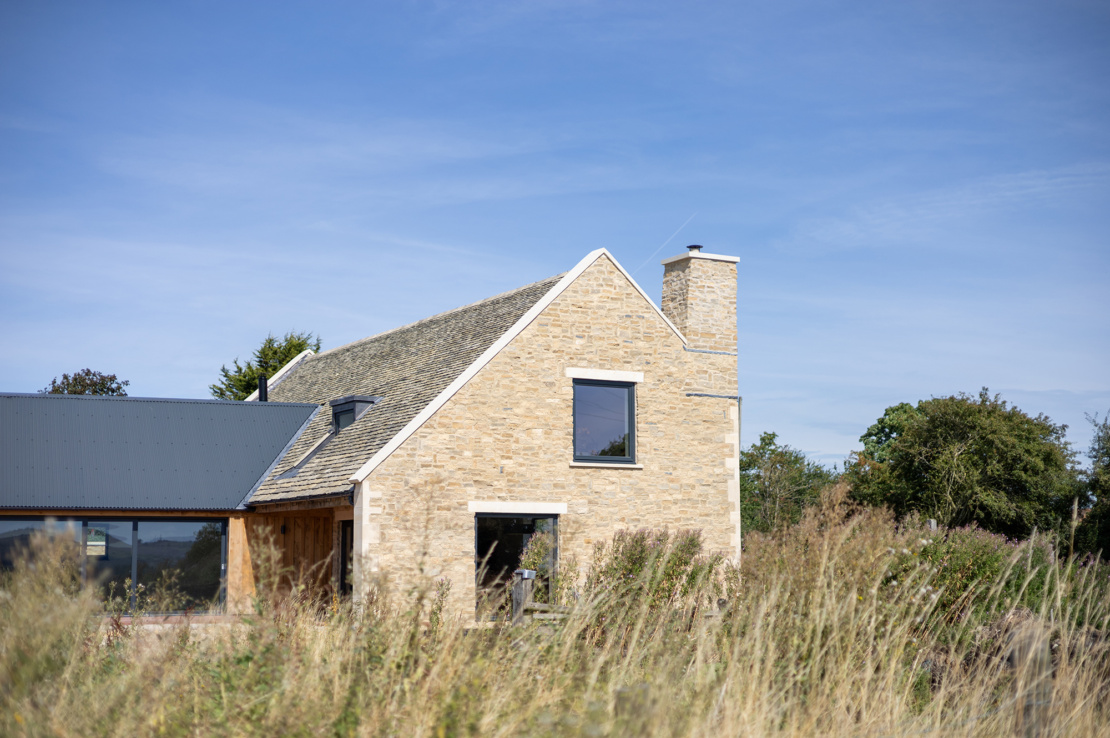
Working to architectural designs of TAMA Studio, a new Cotswold stone and oak-clad dwelling was built on the footprint of old farmyard barns, with views across the Berkshire Downs ridgeway.
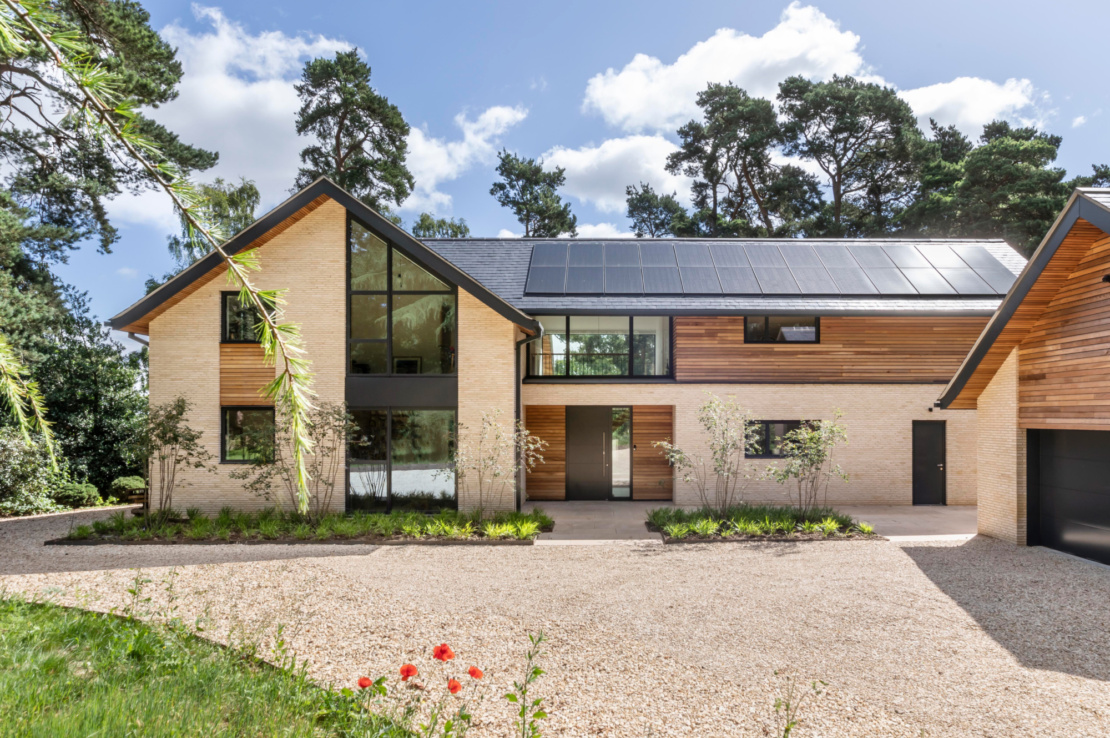
A high-quality, low-carbon replacement dwelling, designed to belong to its stunning woodland setting.
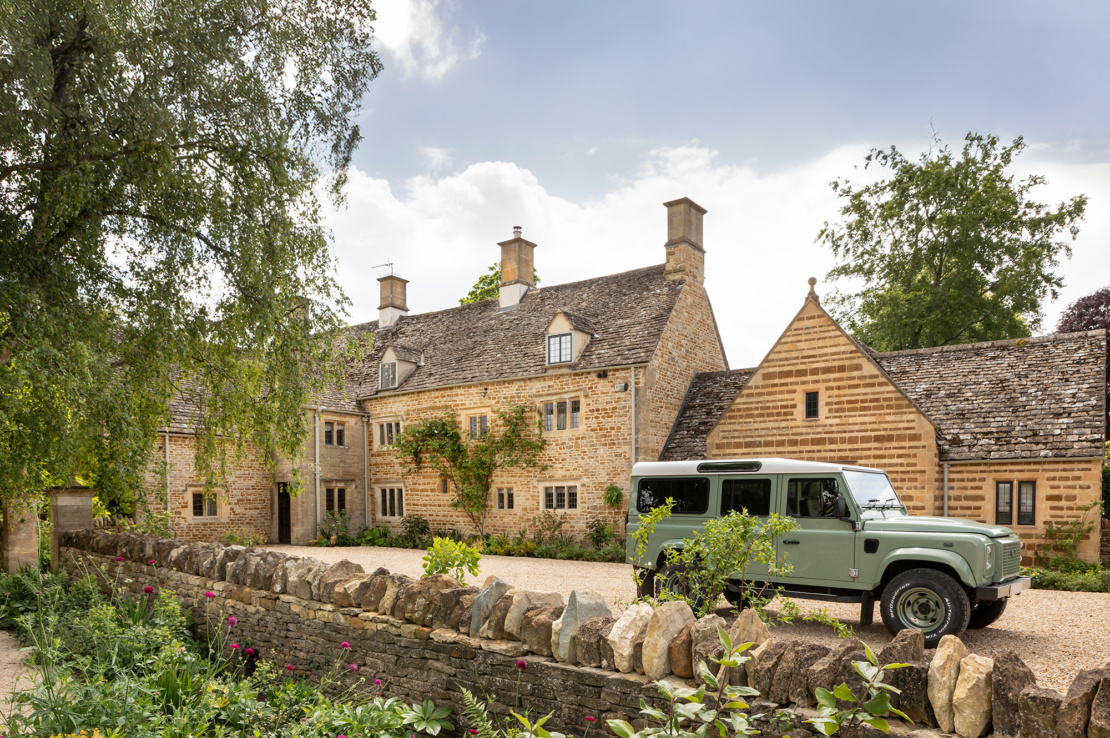
Restoration work to the main residence and its ancillary structures was followed by an extensive landscaping and new build project.
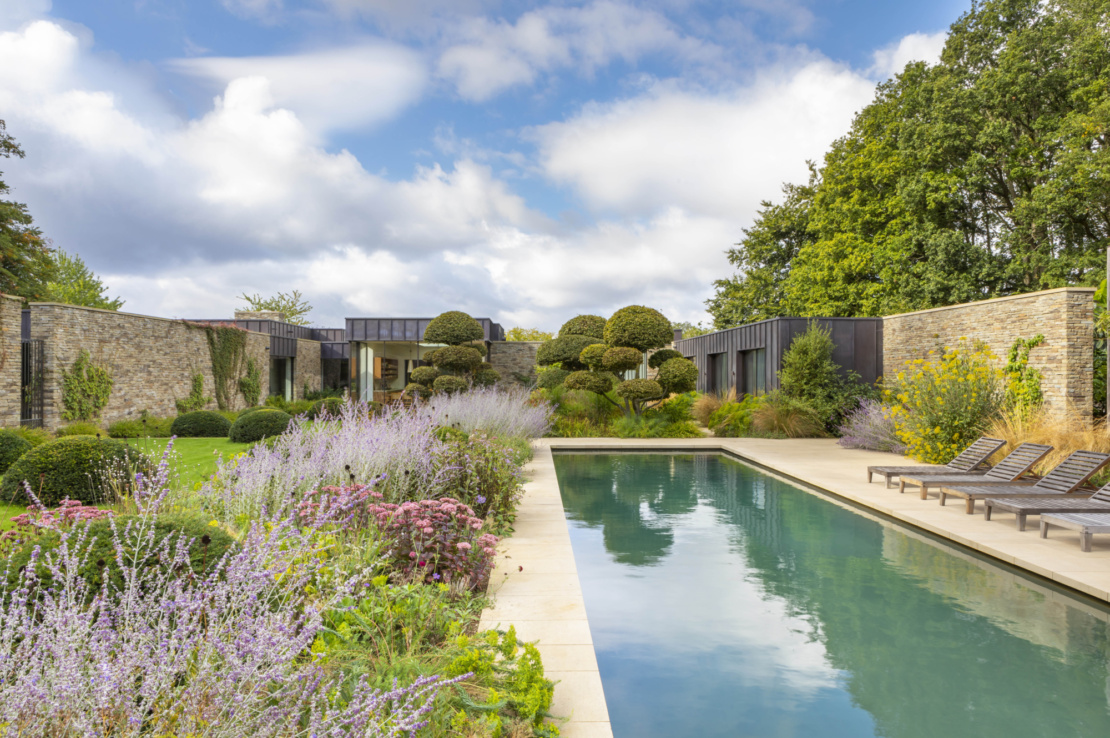
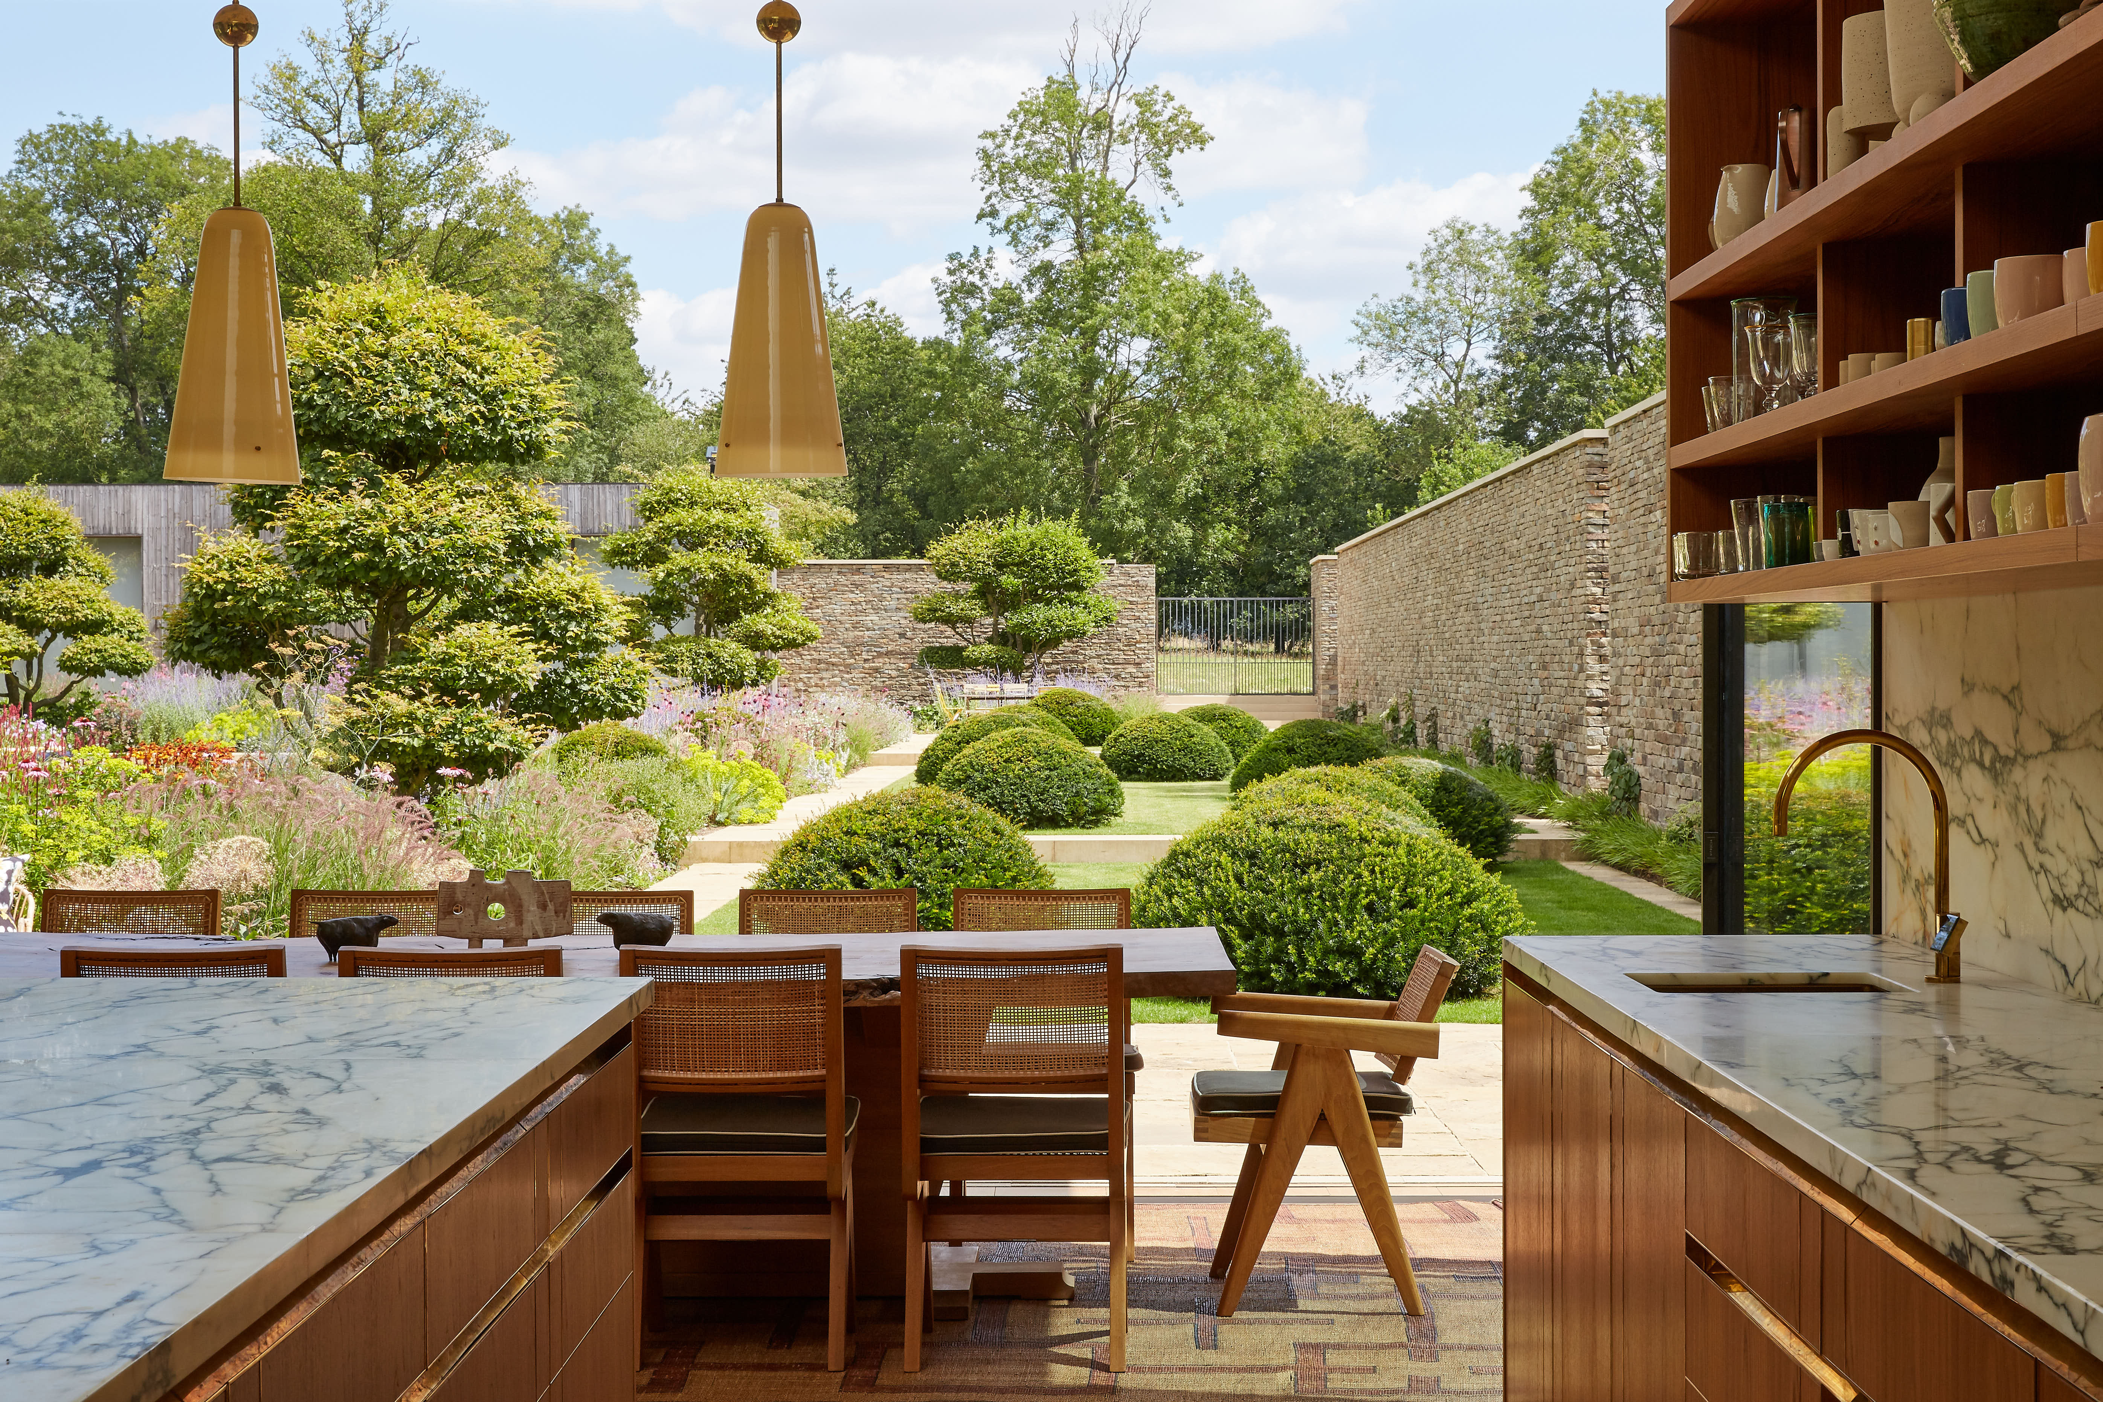
As well as varied living spaces and guest accommodation, the residence includes a home theatre, leisure suite, studio annex and treatment rooms. A quarter of the 1,000m2 low-rise residence is below ground, allowing the structure to blend effortlessly into its surroundings.
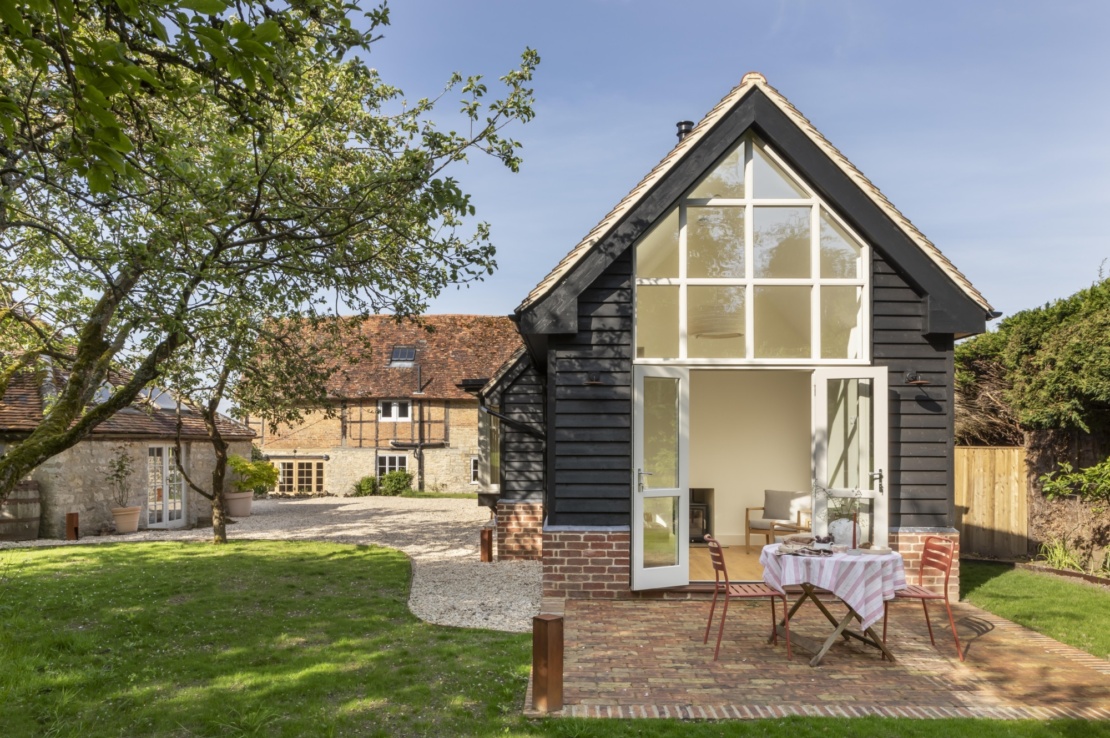
Extensive restoration and enhancement works to a Grade II-listed village residence, carried out over four separate work phases.
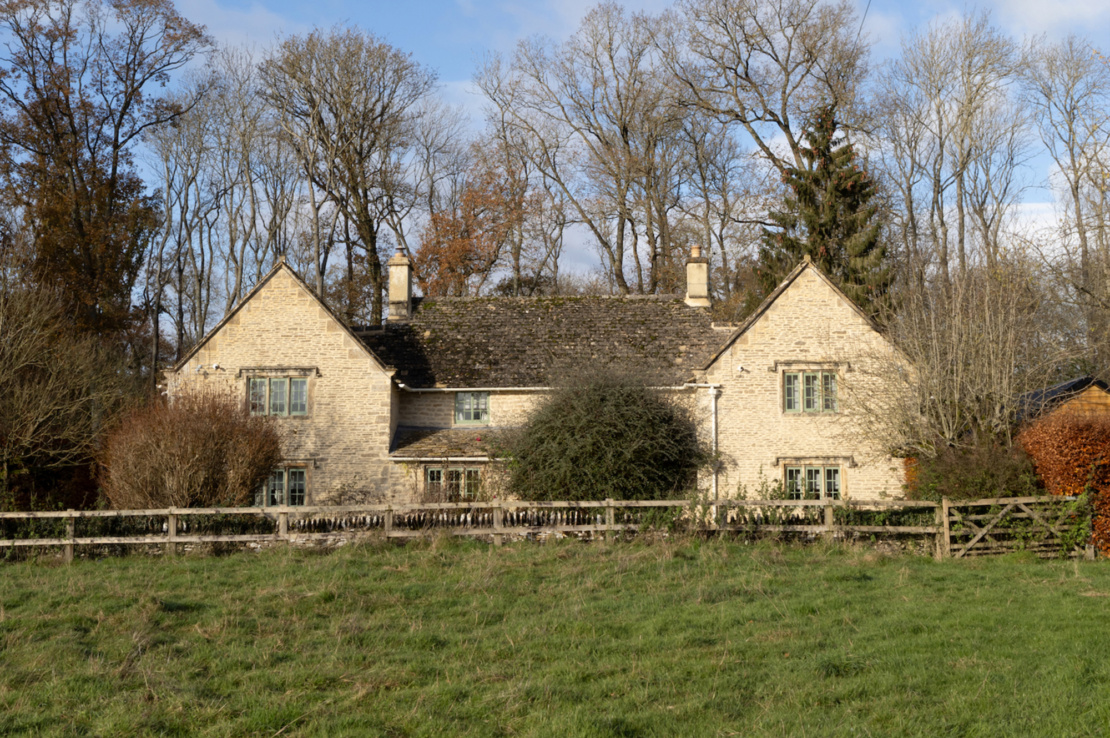
Oxfordshire Farmhouse required extensive internal and external restoration works to the front section of the property, as well as refurbishment throughout.
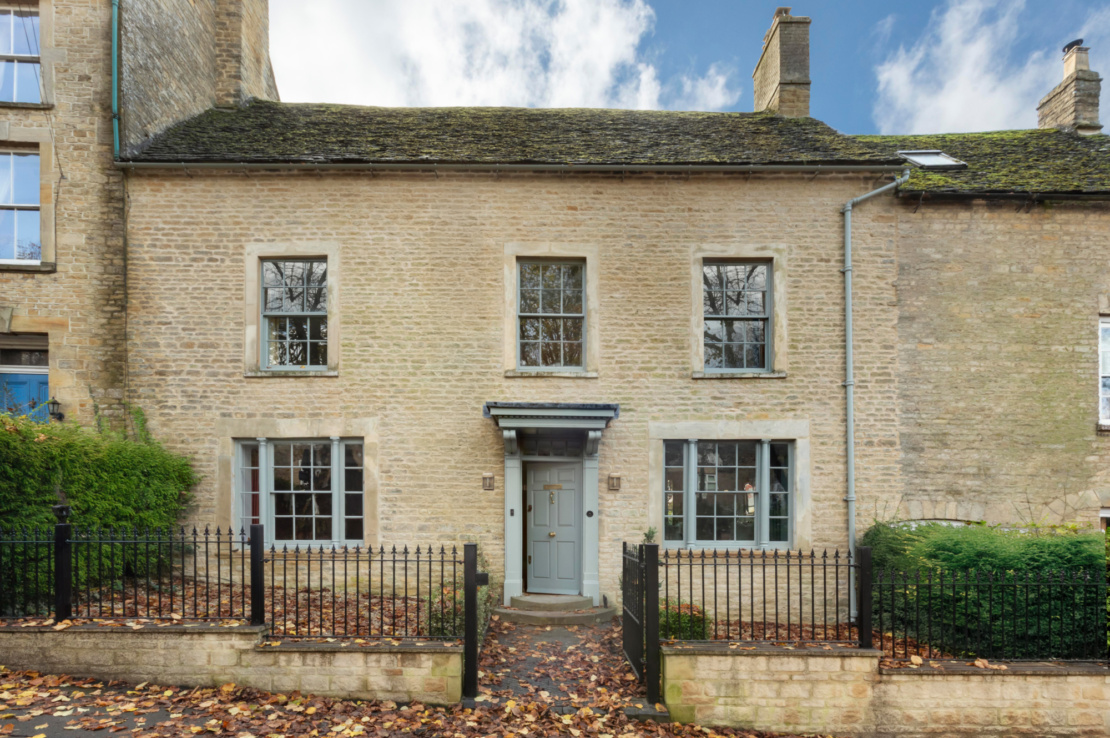
The top-to-toe renovation of a Georgian Cotswolds townhouse, including a traditional stone garden room extension.
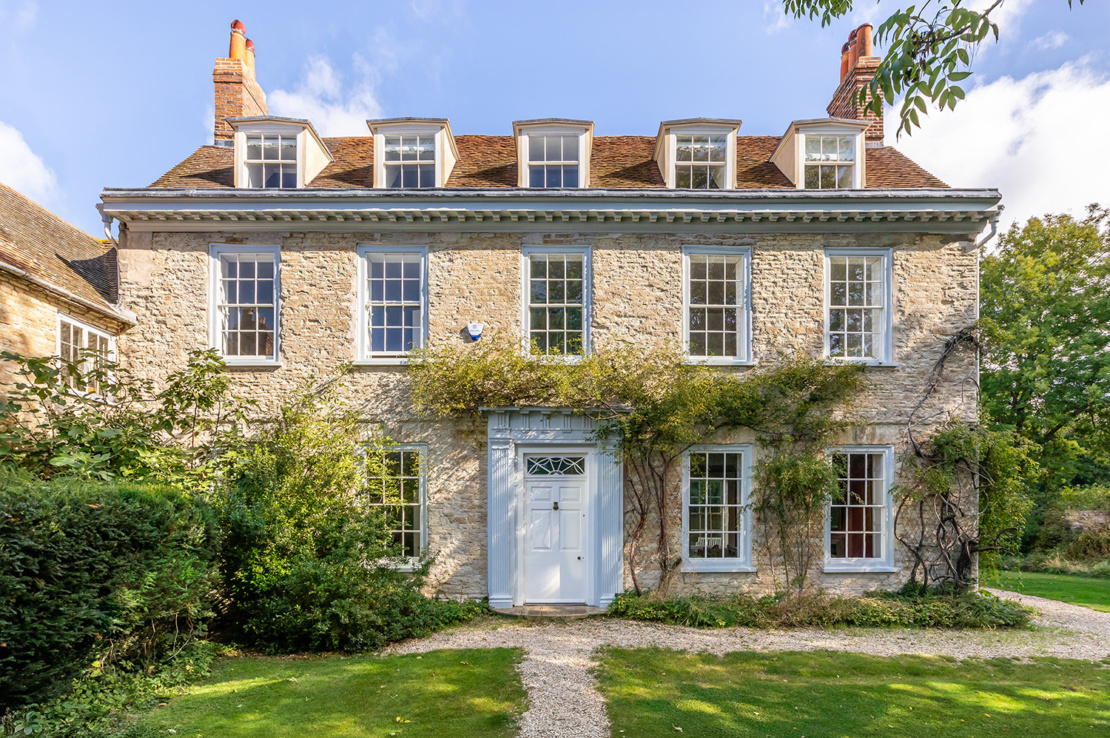
The renovation and extension of an 18th-century vicarage to the stunning creative scheme of Samantha Todhunter Design, as featured in House & Garden magazine.
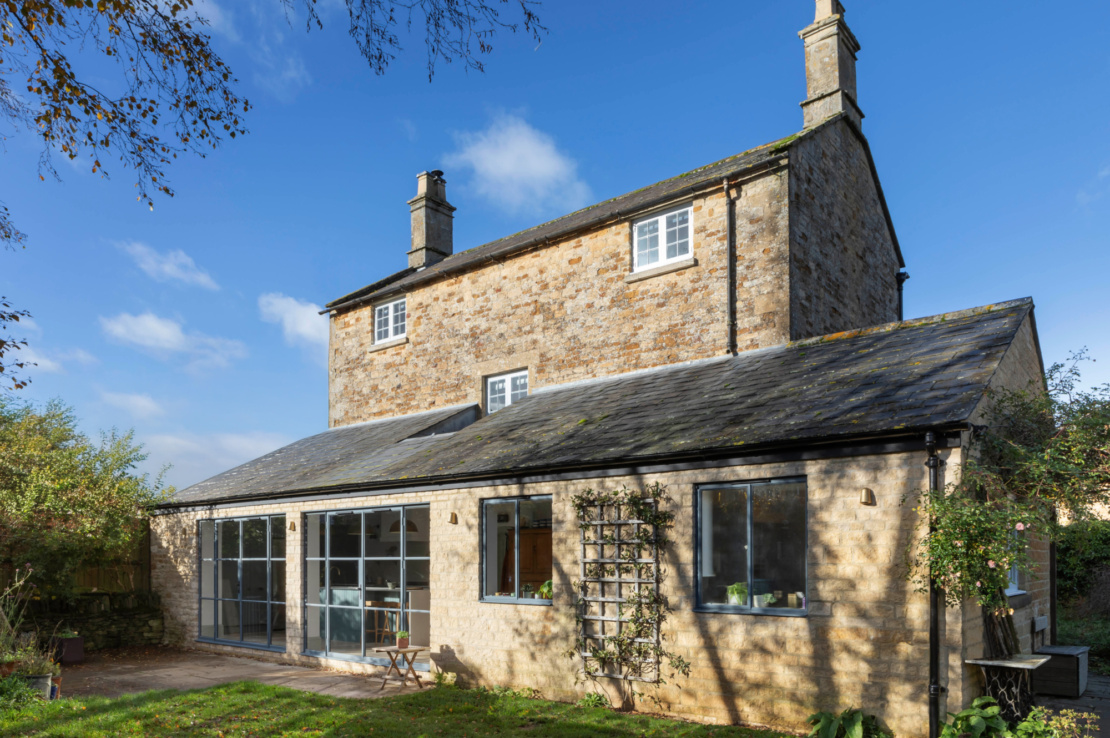
The renovation and reconfiguration of a Cotswold stone property, breathing new life into a wonderfully situated, three-storey residence.
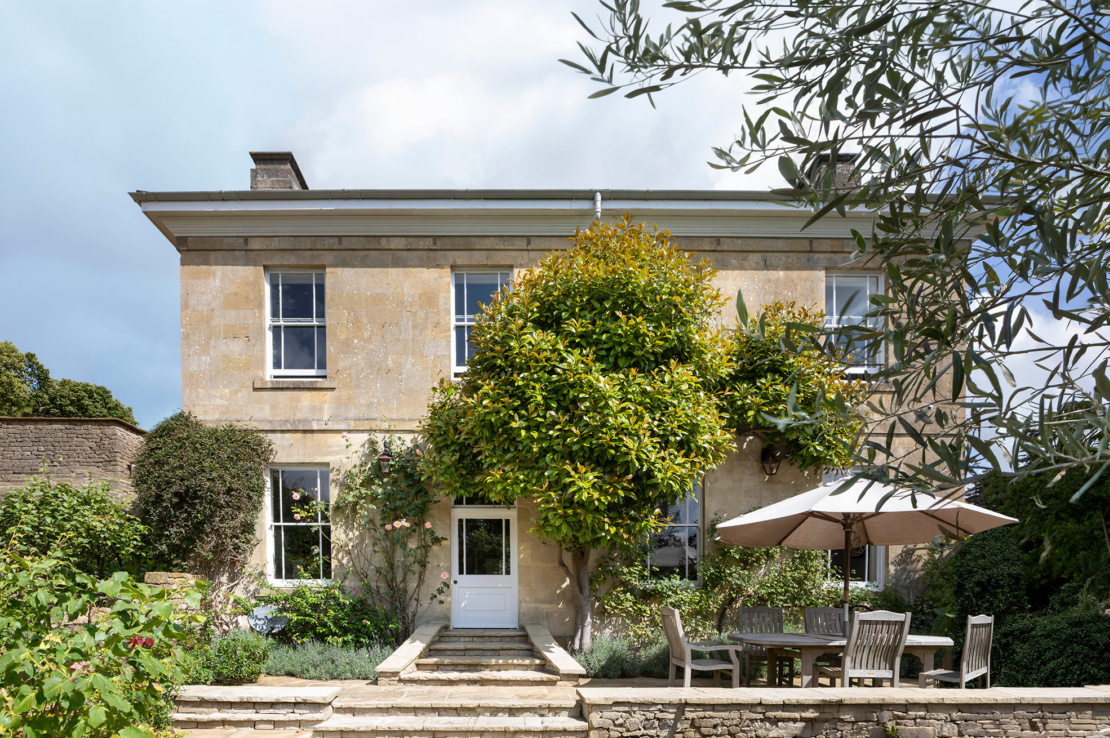
The sympathetic renovation of an historically significant Georgian Cotswold stone townhouse. Works included careful internal remodelling and the restoration of original features throughout.
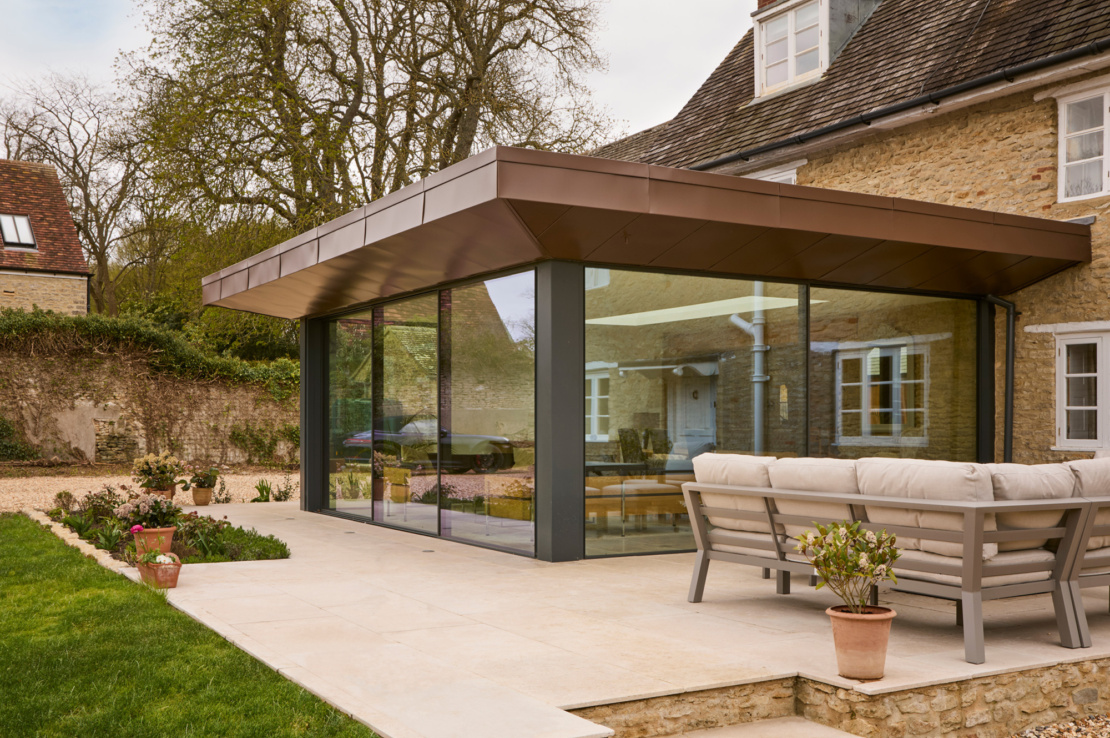
The addition of a modern glass and zinc rear extension, designed to improve liveability whilst celebrating the original stone farmhouse and its conservation context.
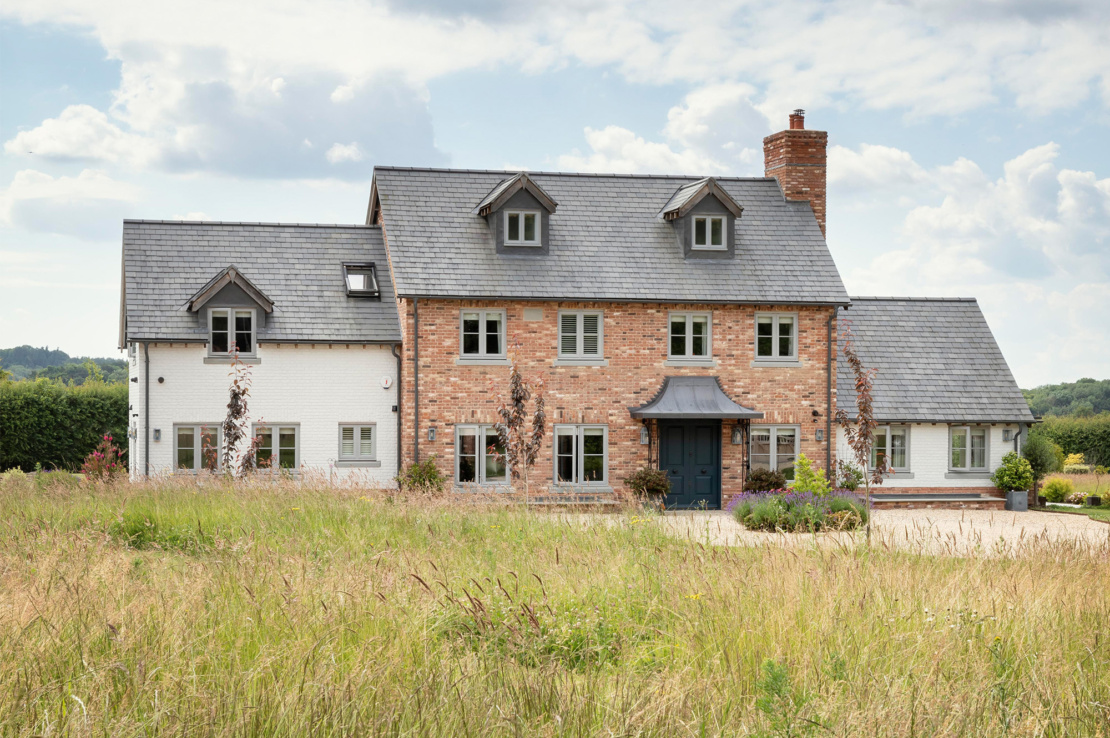
Located in a charming Berkshire countryside hamlet, this replacement farmhouse draws from the local vernacular.
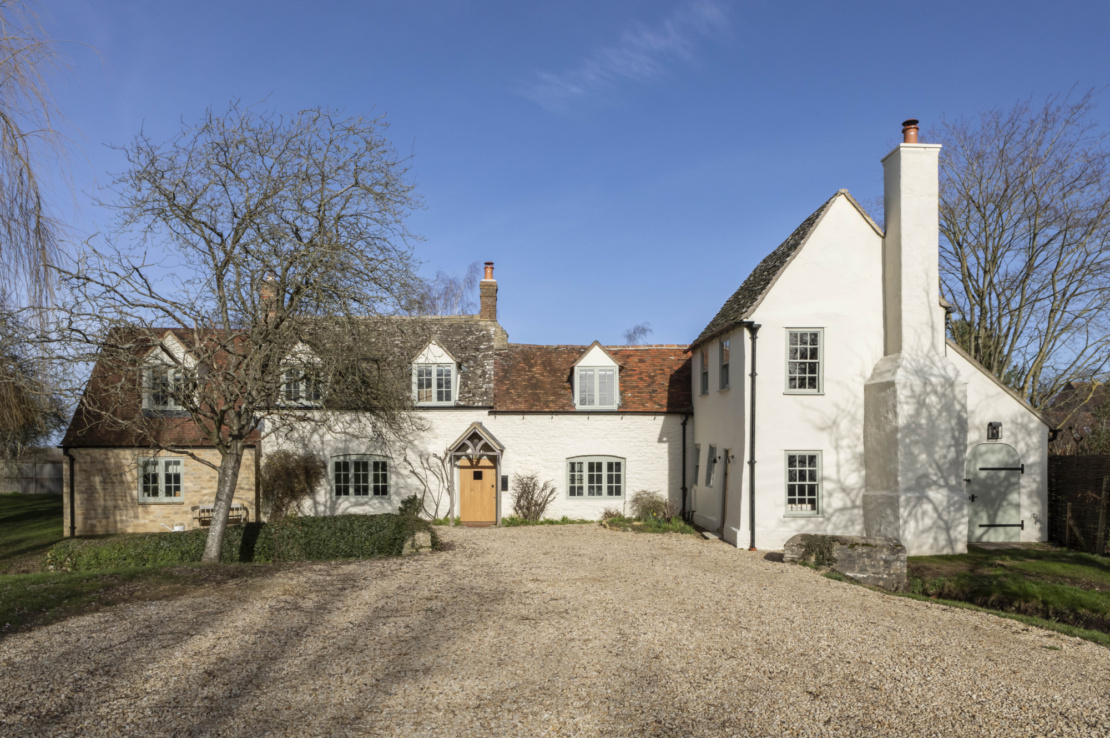
The extension, restoration, and remodelling of a listed 17th-century public house to create a comfortable, sustainable family home.
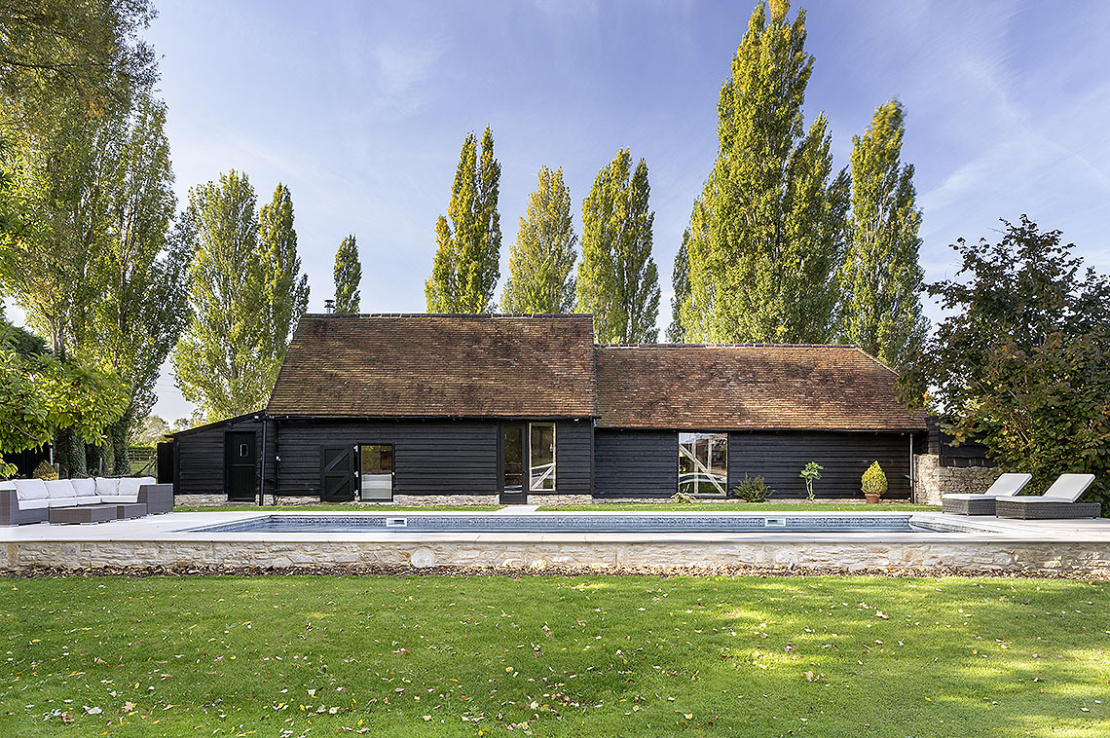
The restoration and repurposing of two 17th-century curtilage listed barns, to create a separate annexed leisure suite. Heritage-compliant extension and alteration works were carried out to facilitate flow and access, as well as structural works to ensure long-term stability and energy efficiency.
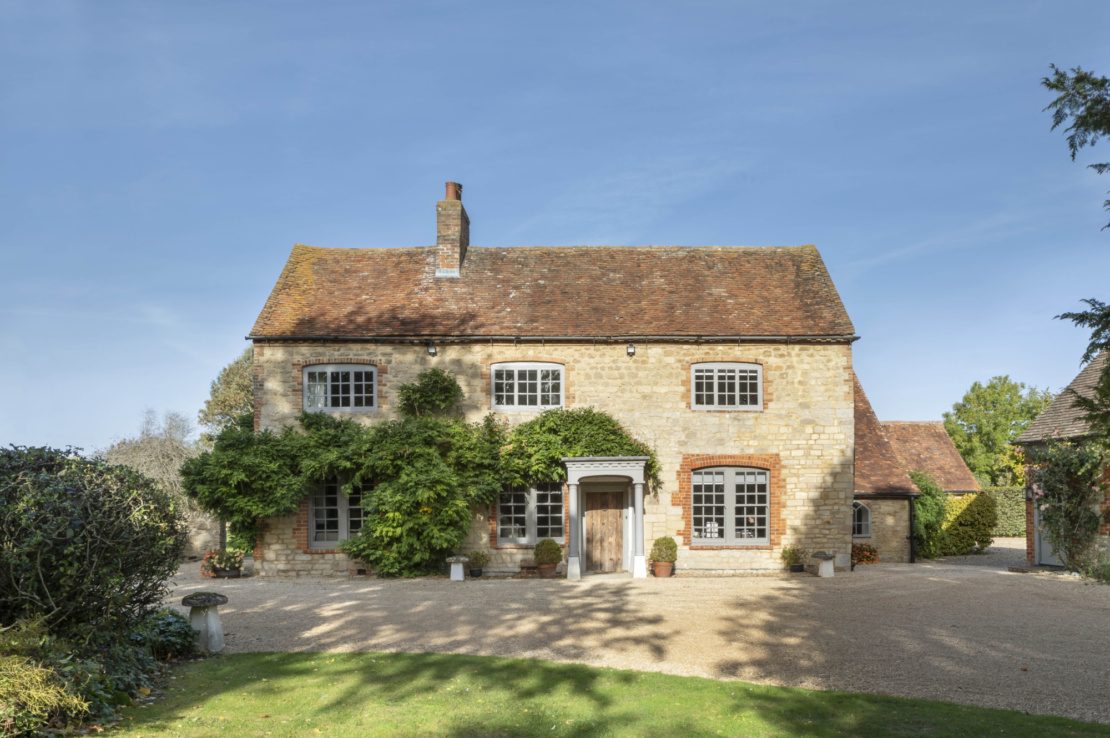
The renovation and remodelling of a 17th-century country residence, where the restoration of original architectural features balanced perfectly with elegant modern finishes throughout.
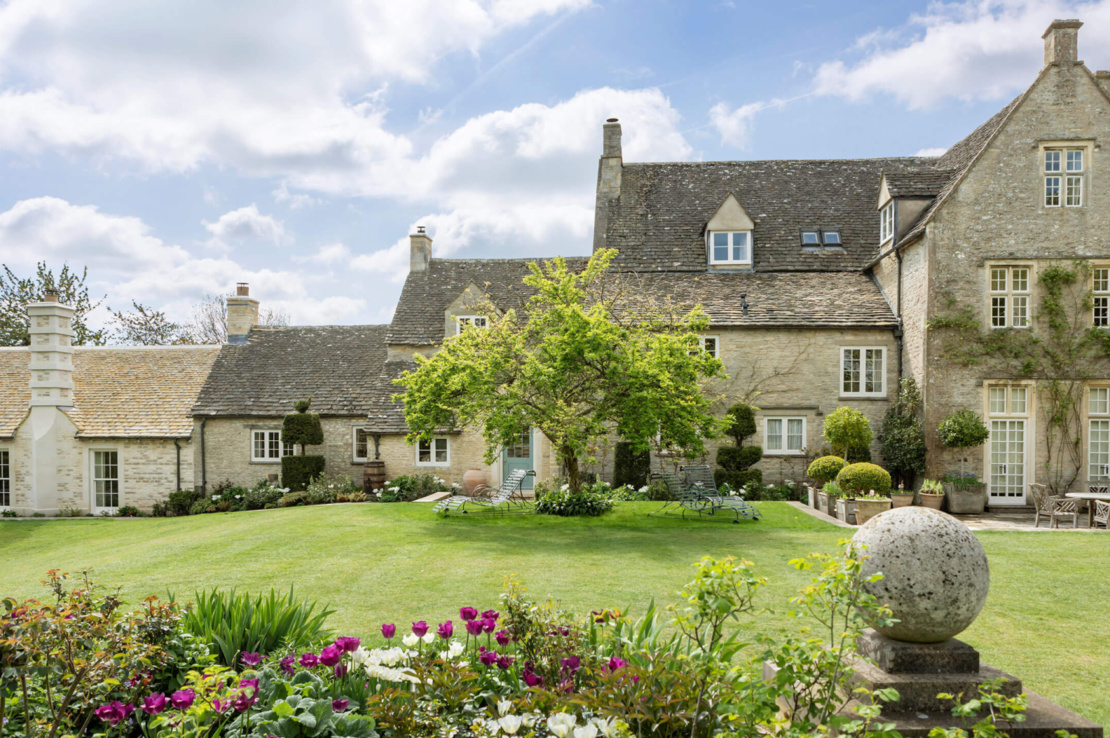
The renovation and extension of a heritage listed Cotswolds farmhouse, exhibiting stunning design-led features and traditional craftsmanship throughout.
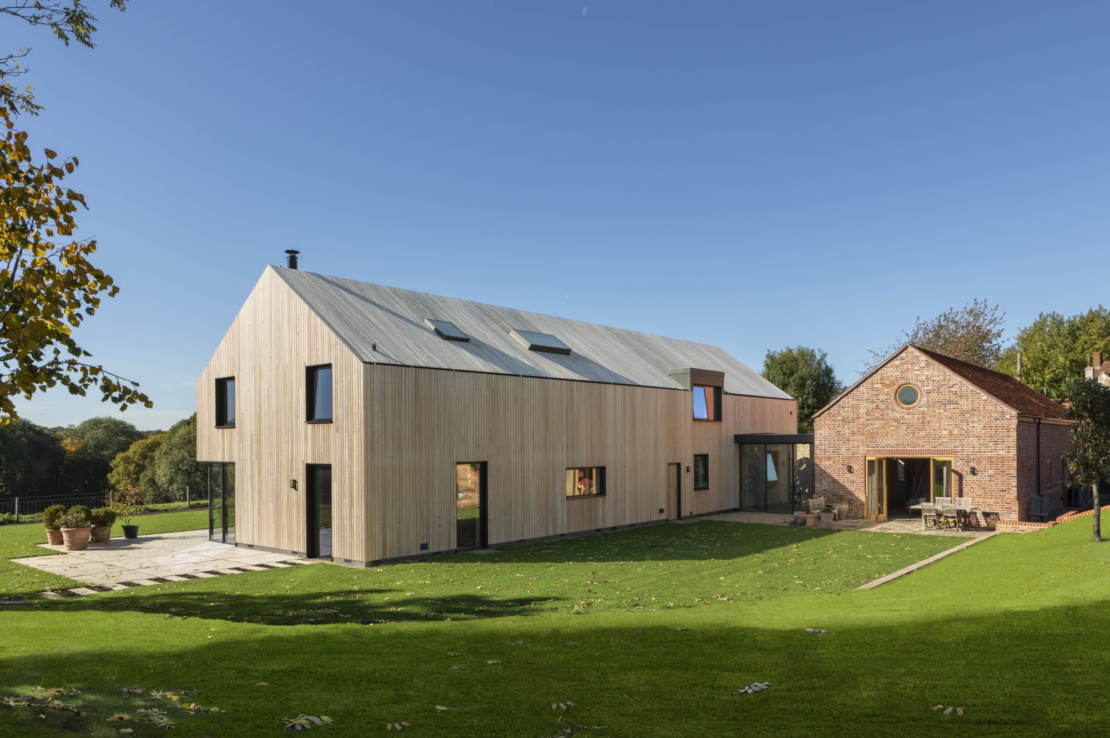
The replacement of twin industrial buildings for a unique double-sectioned residential dwelling, designed to "belong" within its stunning greenbelt setting.
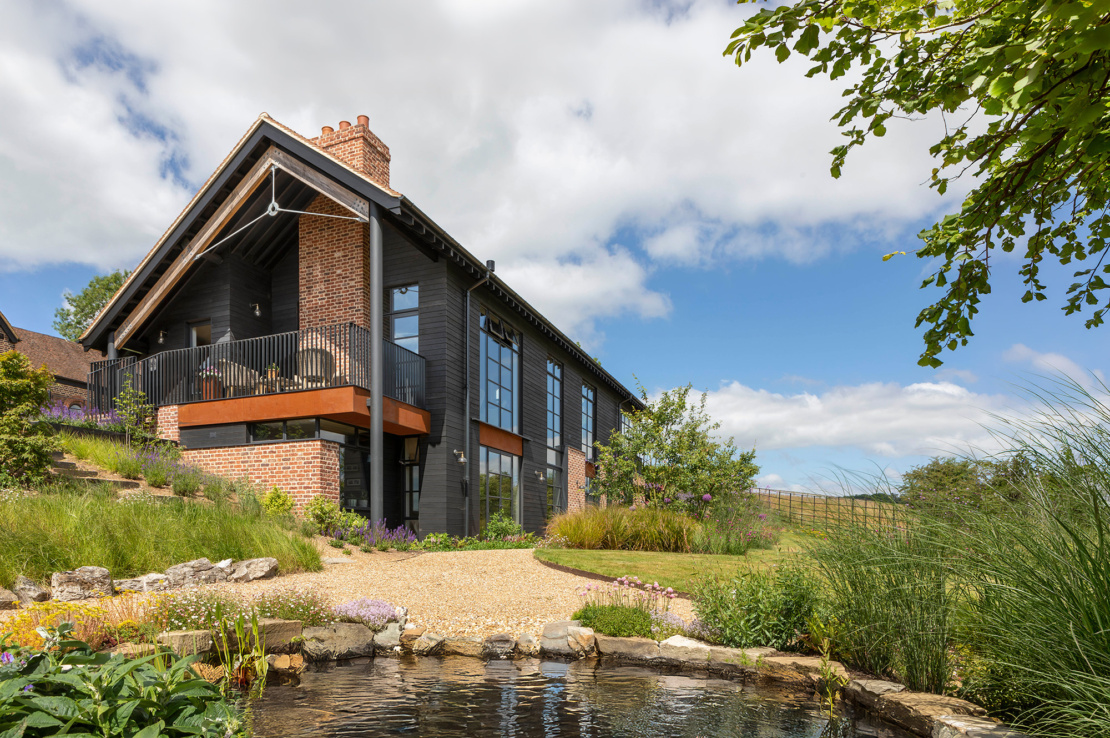
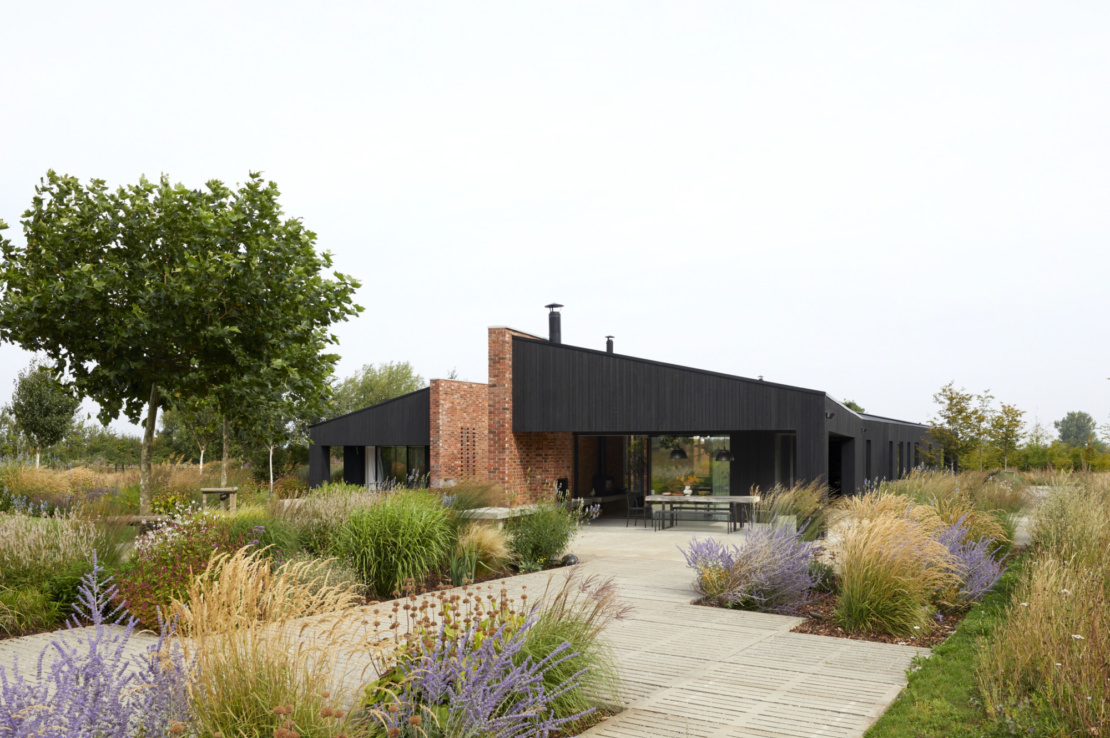
An existing bungalow was demolished and replaced by a stunning steel and timber-framed contemporary residence, clad in ebony-stained timber and Chiltern red brick.
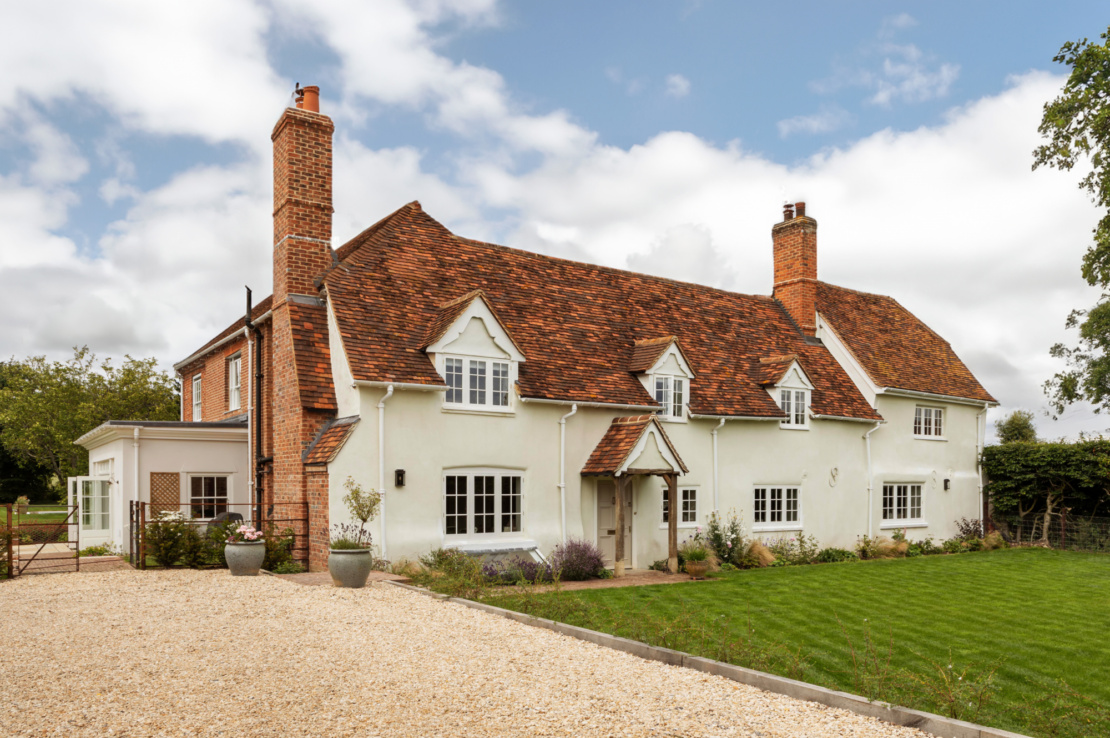
The heritage-approved restoration and extension of a Grade II-listed country residence.
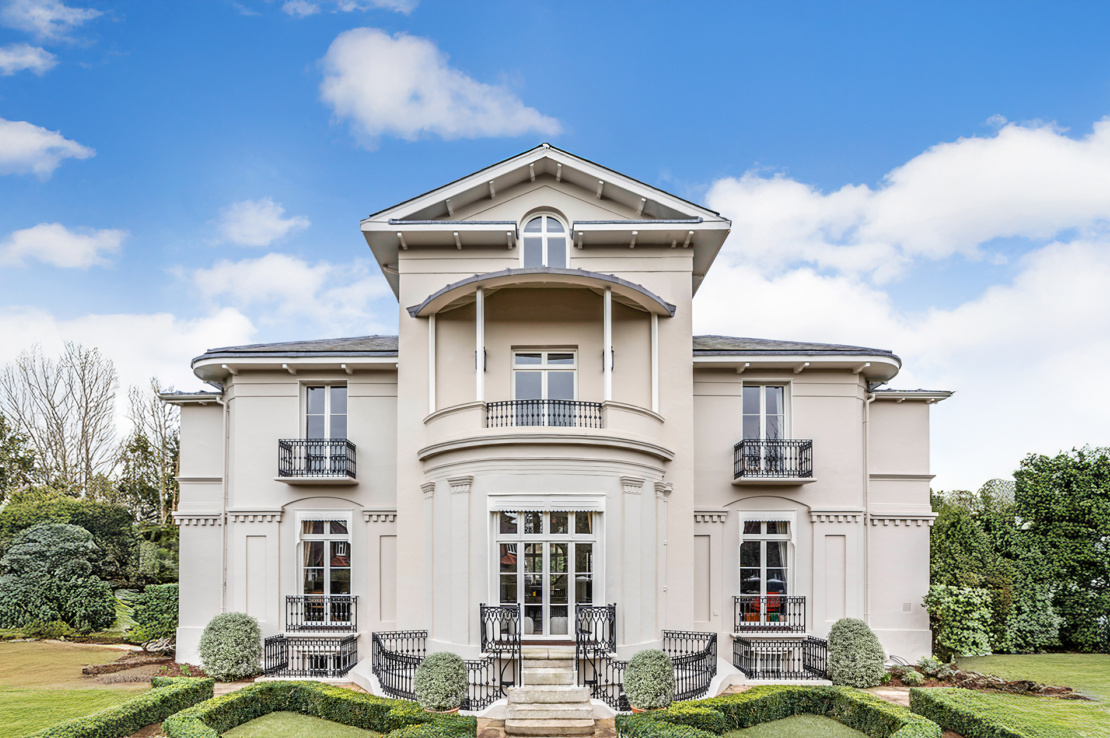
The reconfiguration and extension of an architecturally notable 1820s Chiswick residence.
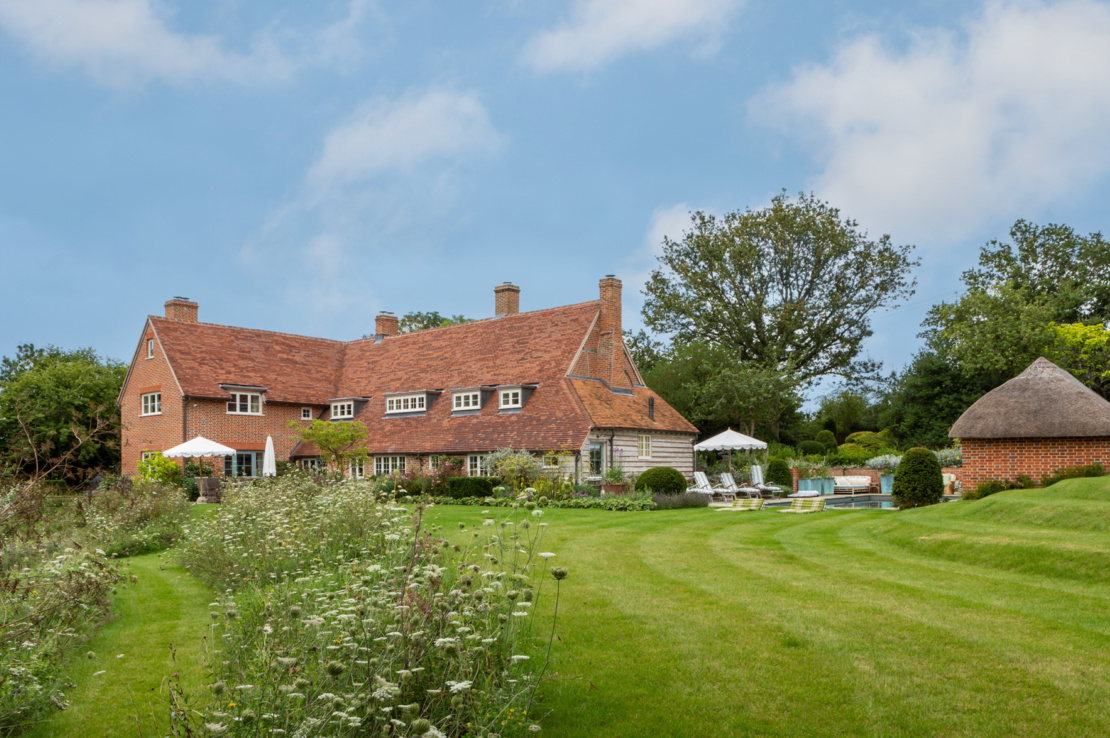
An extension and refurbishment of a 16th/17th century timber framed residence and addition of thatched brick built pool house.
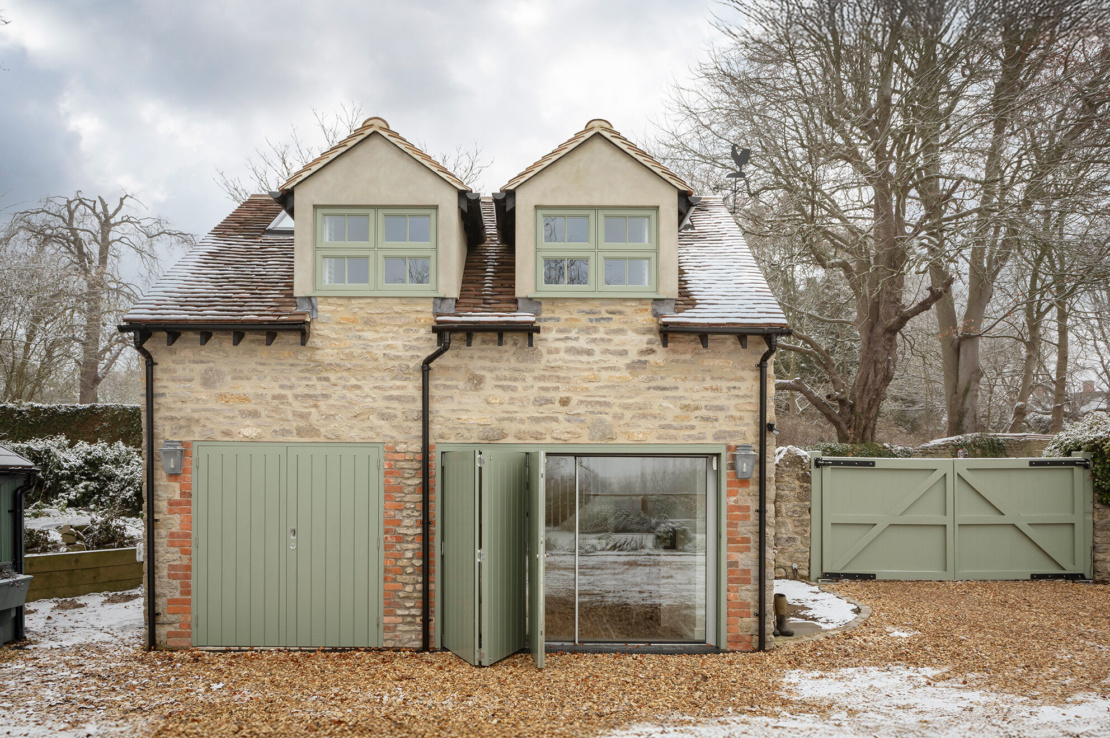
The conversion of a traditional brick and stone outbuilding into a standalone guest annex. Works were carried out on a cost-plus basis and were aligned with the recently renovated main house.
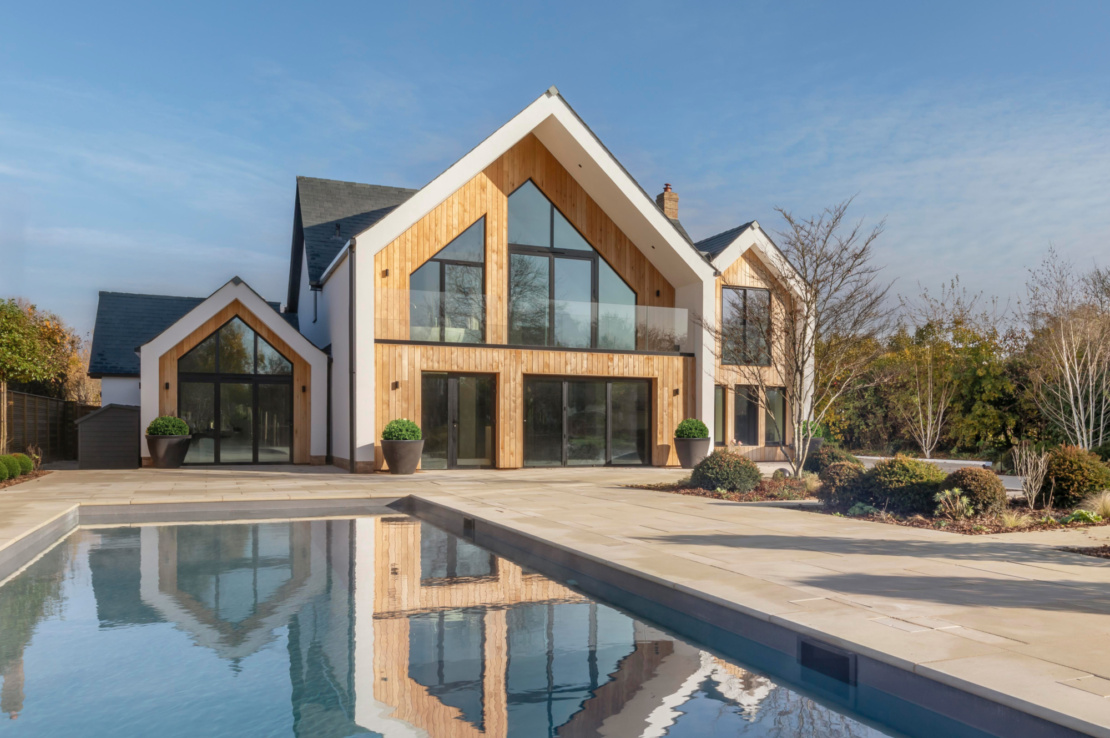
The Hedgerow House project involved the extensive internal and external remodelling, retrofit and refurbishment of an existing 1980s property.
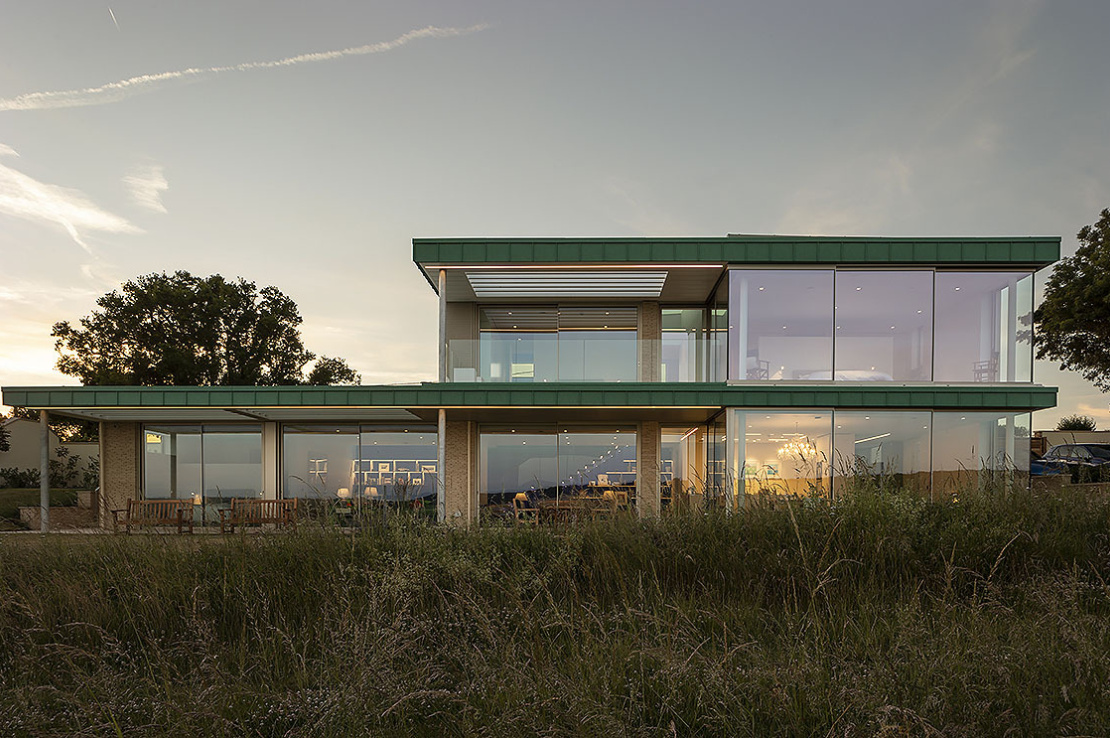
This striking contemporary residence, set in the Oxfordshire countryside, was built to achieve spacious open-plan living and far-reaching rural views.
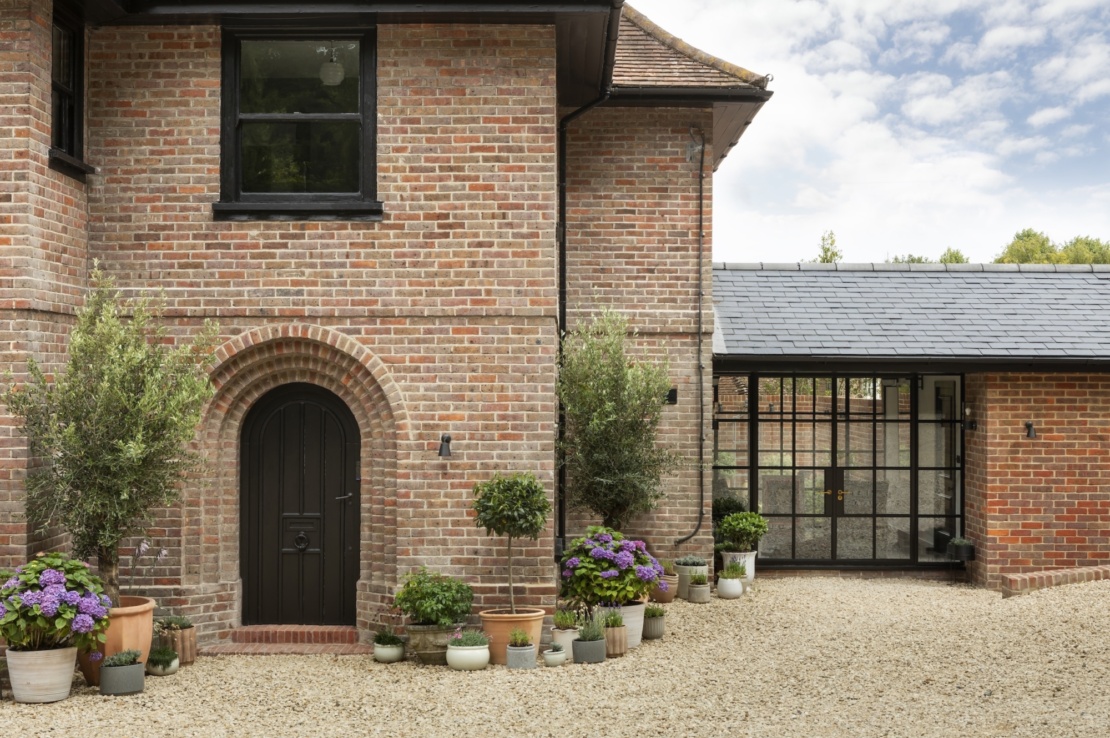
The full refurbishment and double-sectioned extension of a 1930s character property, set on a Buckinghamshire AONB hillside.
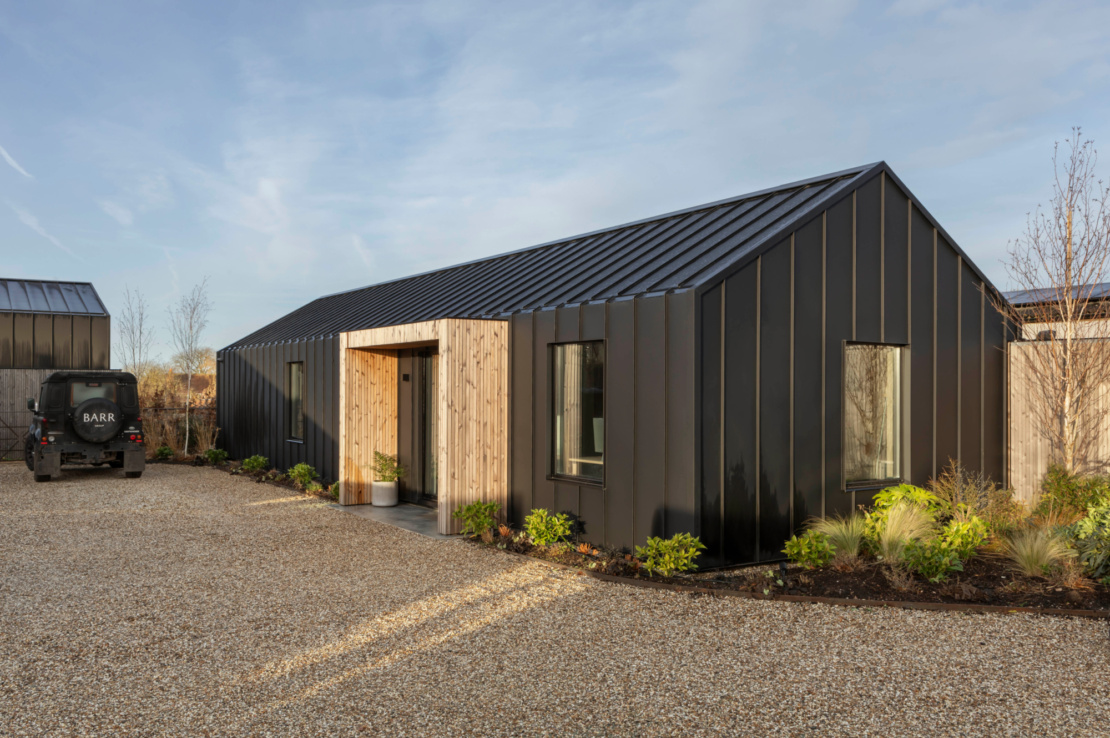
The conversion of a derelict stable block to create a wellness studio and home office.
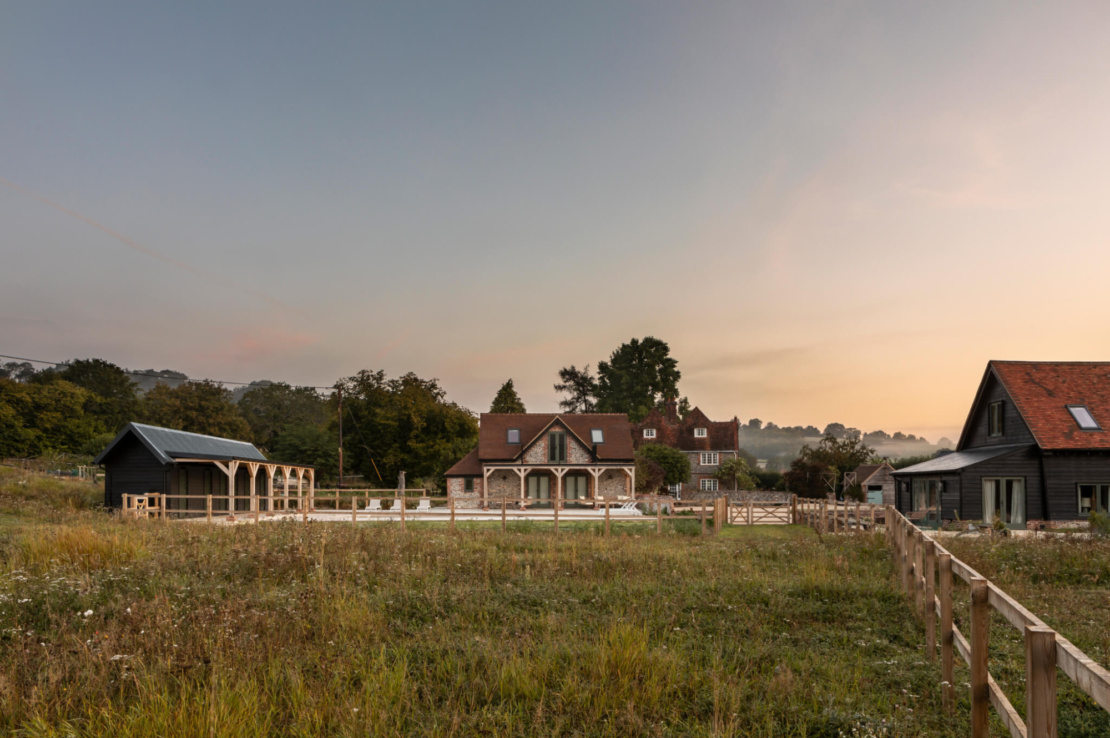
Renovation, repurposing and re-creation of the centuries-old Bix Farm barns and outbuildings.
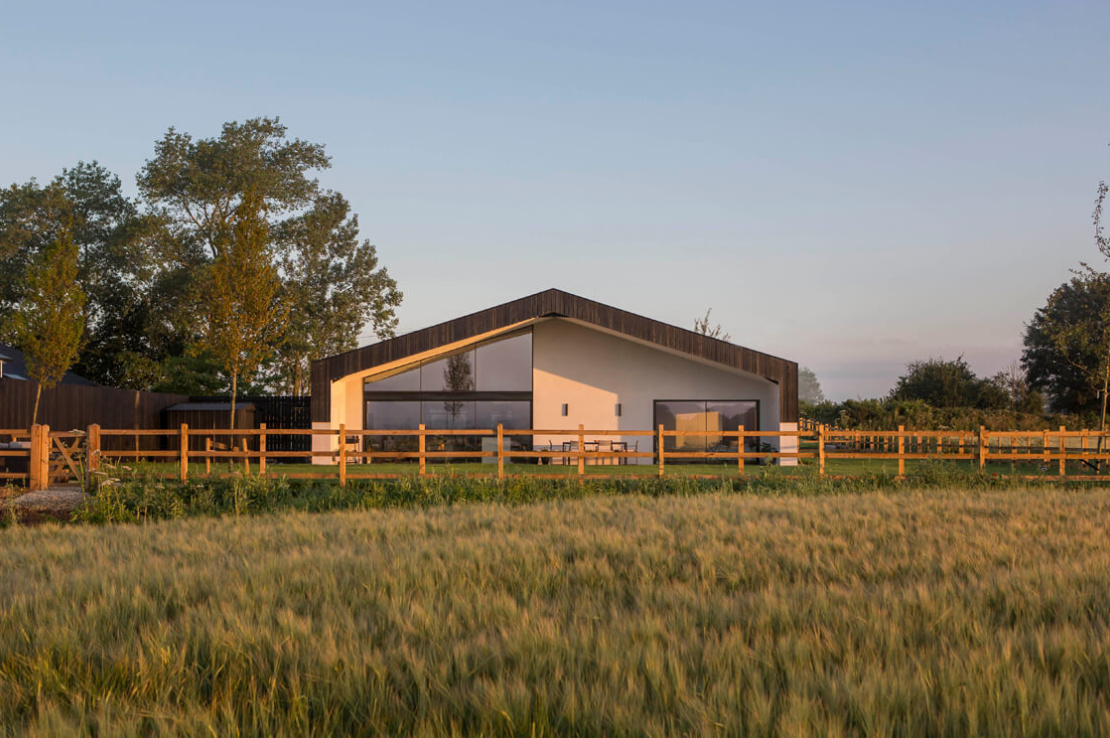
A contemporary residence set in the heart of the Chiltern Hills, built from scratch by Barr Group.
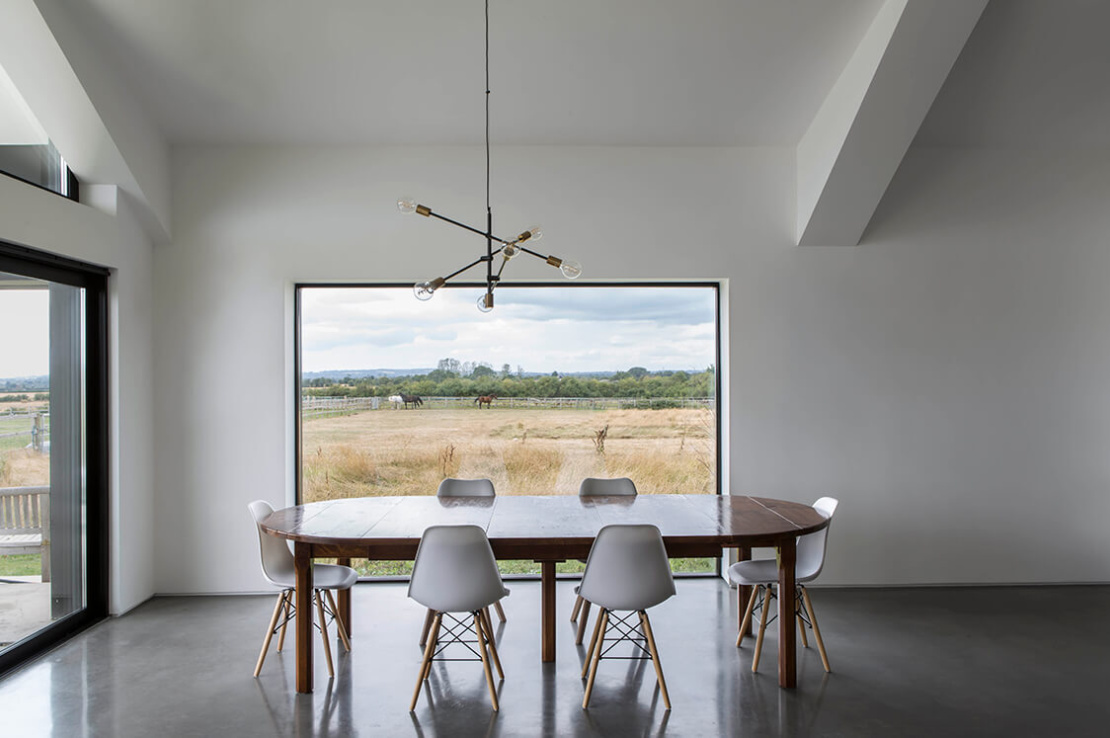
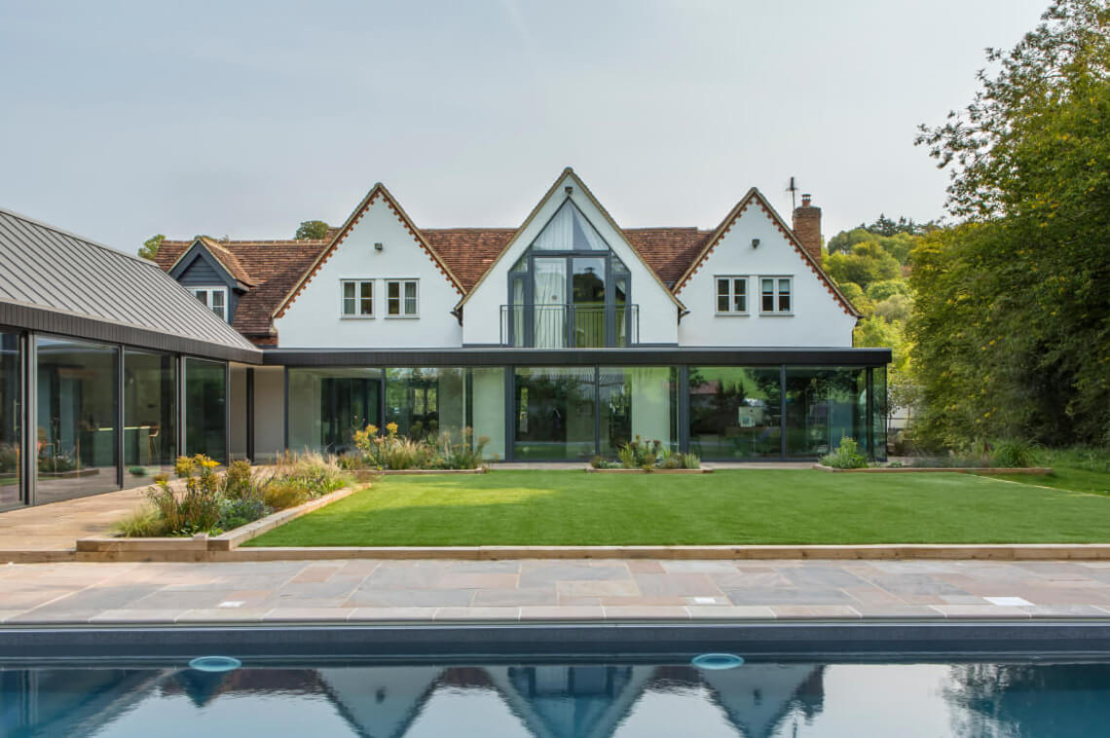
The build of a new wing with wrap around glazed extension and ground floor remodel, designed for modern family living.
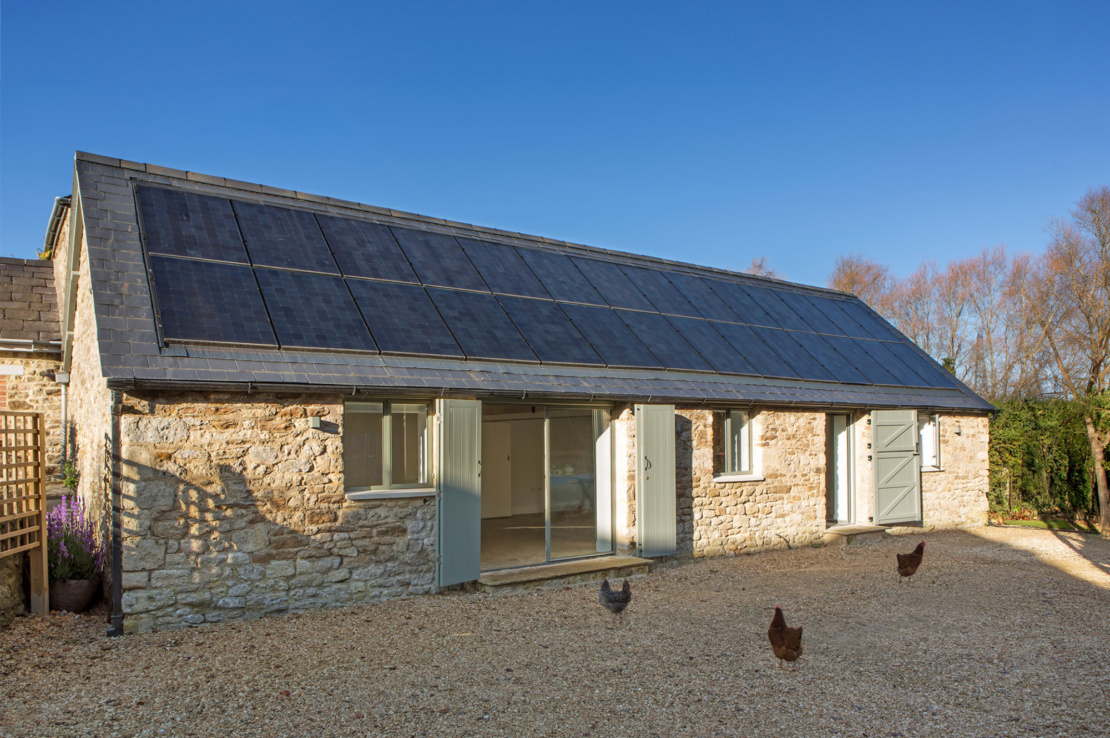
The repurposing of a charming Oxfordshire stone outbuilding to create a substantial multi-purpose annex.
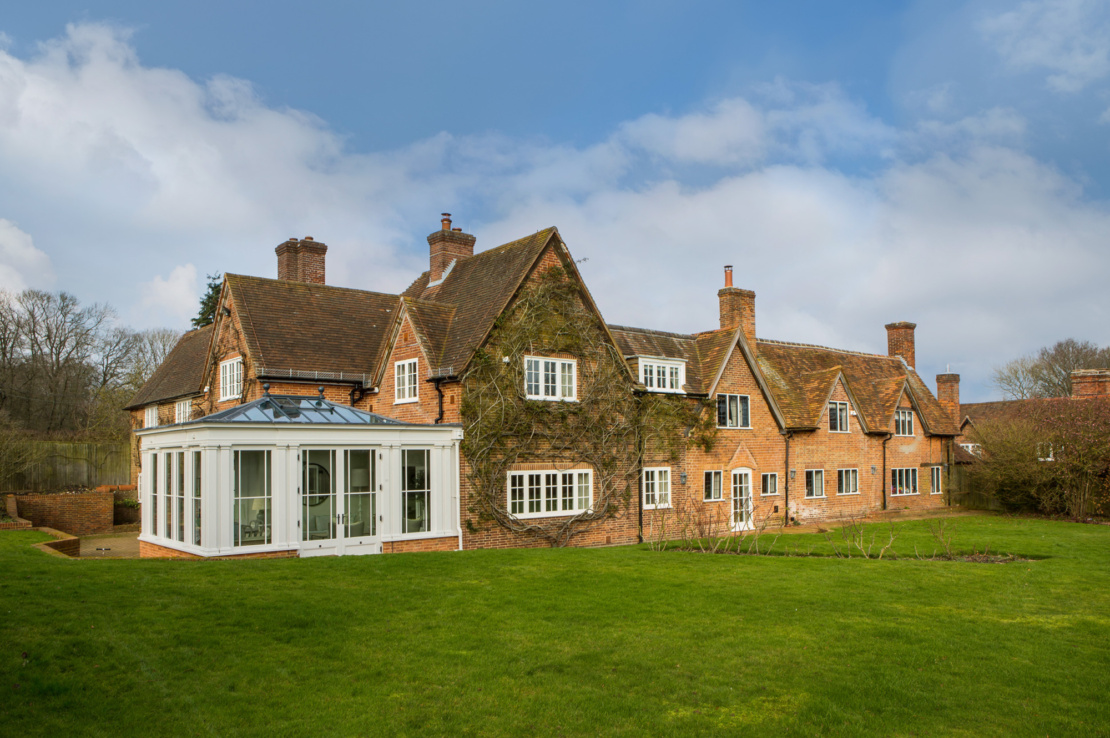
The complete renovation, remodel and extension of a listed Berkshire country house, in collaboration with Hives Architects and Johnston Parke Interiors.
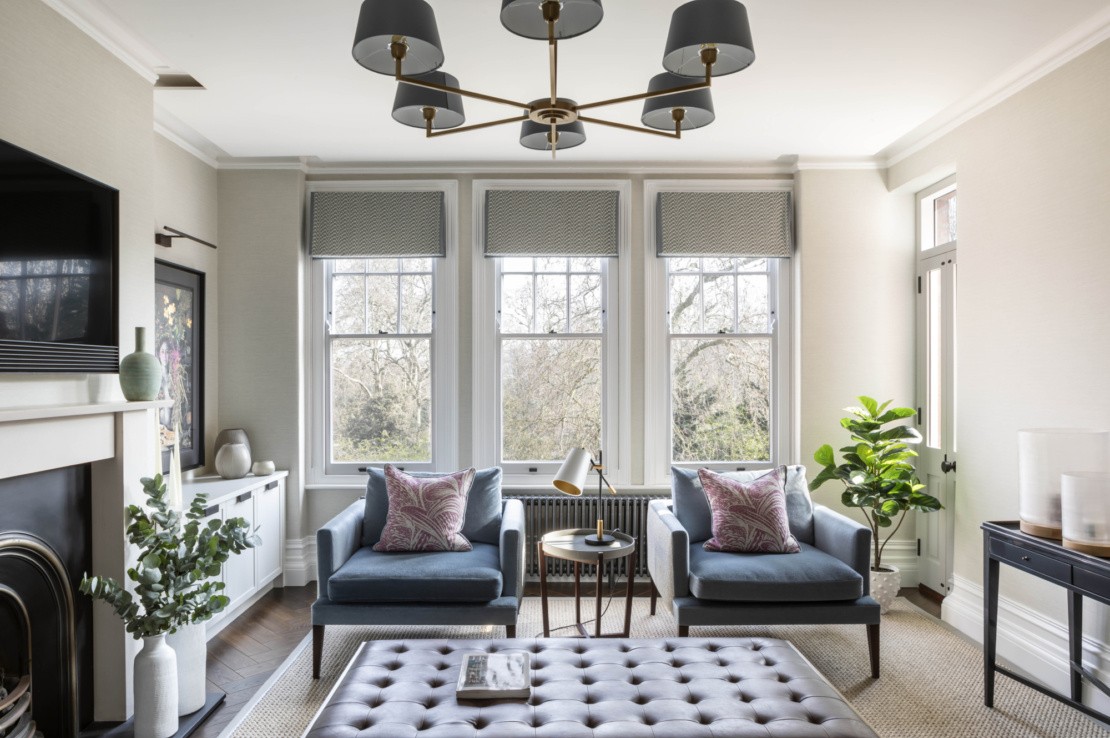
The complete renovation of a Battersea Park mansion block apartment, working to the creative vision of interior designer Lorna Wright Design.
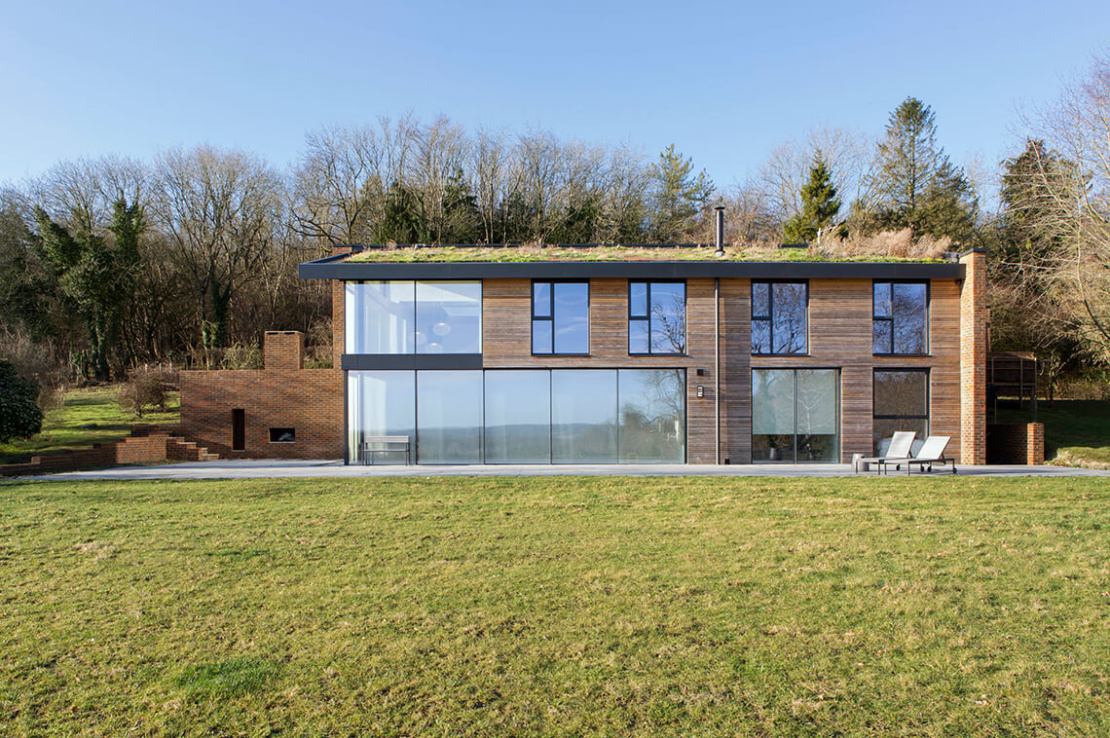
A contemporary residence set in the heart of the Chiltern Hills, built from scratch by Barr Group.
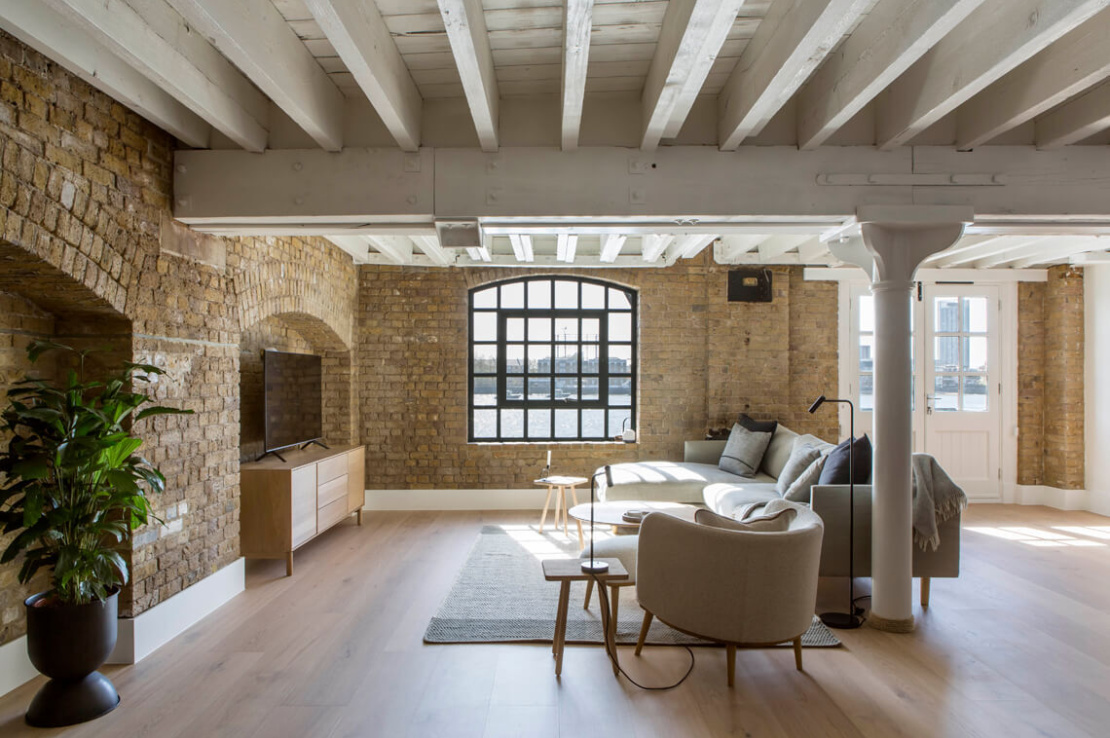
The complete renovation and modern reincarnation of an historic Wapping riverside warehouse apartment, in close Collaboration with Last Interior Design.
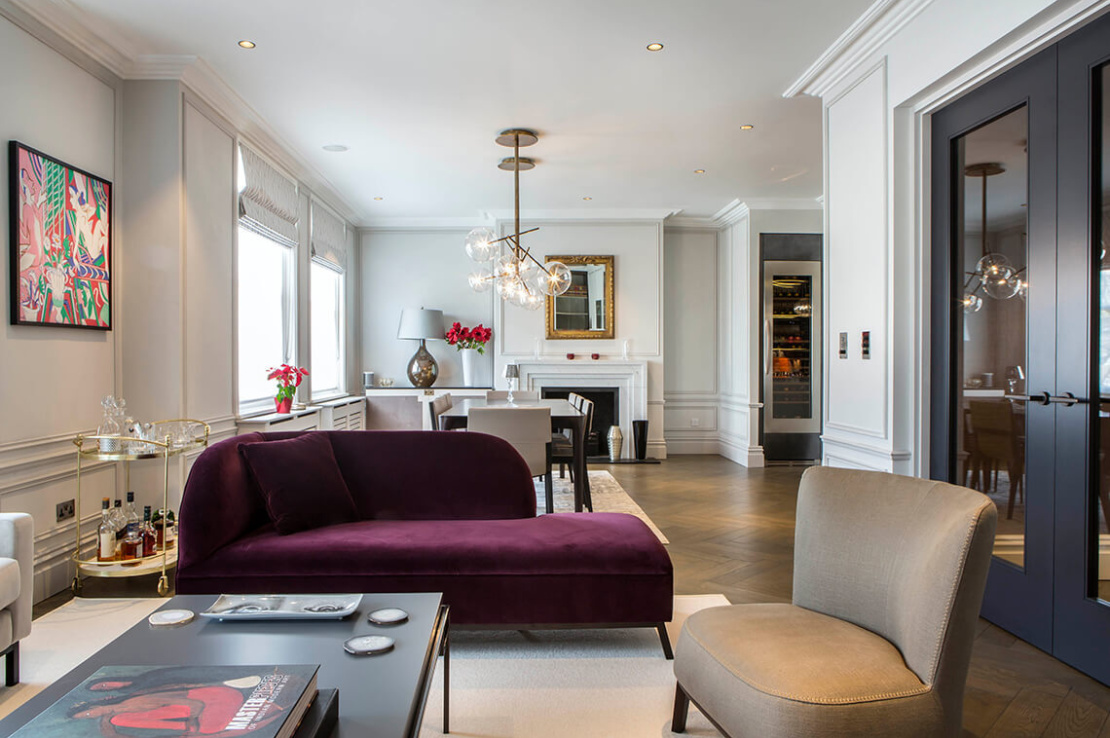
Luxury canal-side London apartment renovation, featuring bespoke cabinetry throughout.
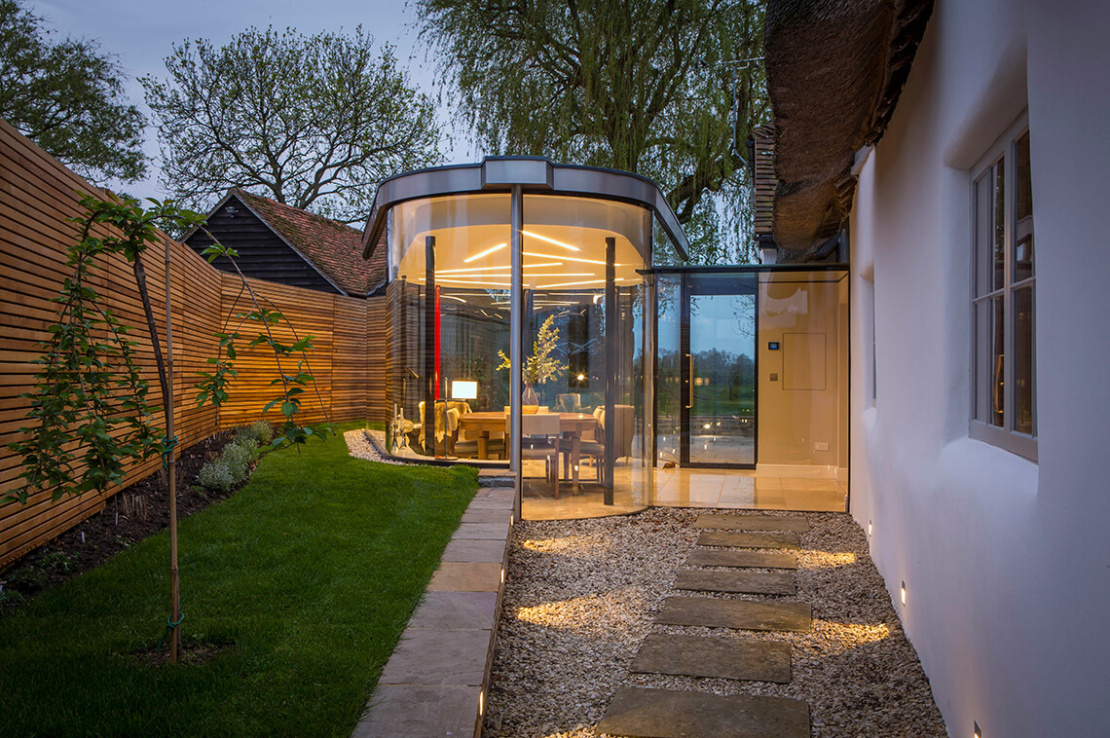
The complete renovation and extension of this stunning 1920s Arts and Crafts style residence.
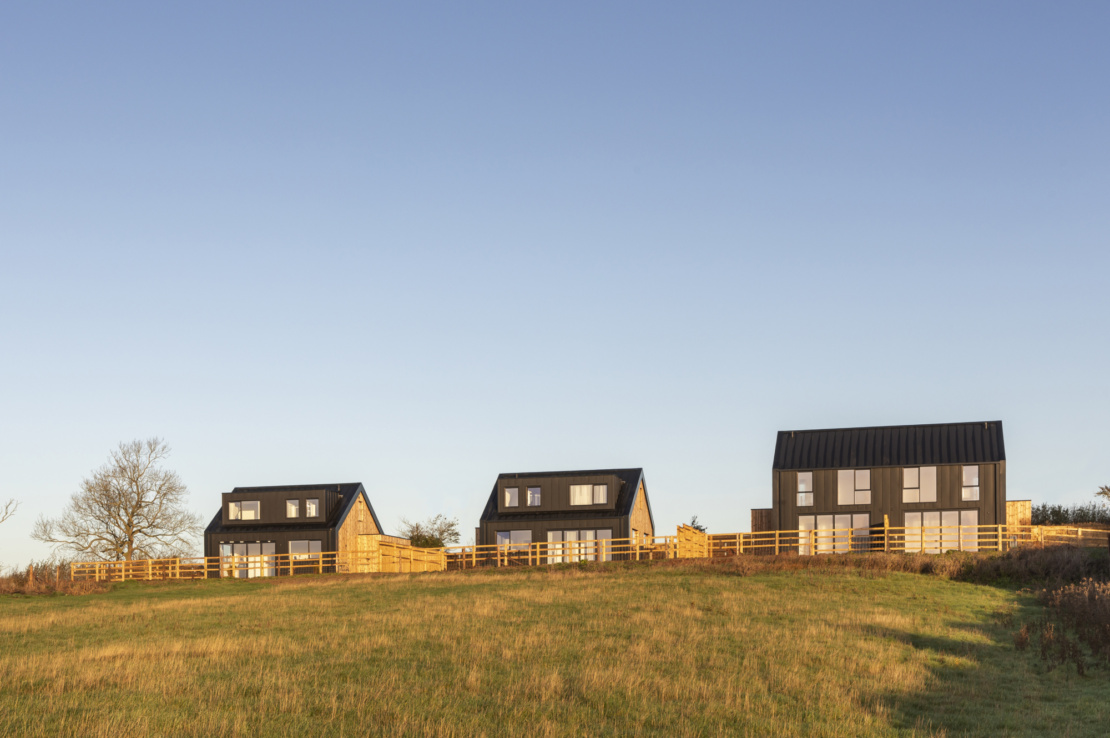
The carefully considered, sustainable development of four replacement barn-style properties, bridging between village life and the countryside beyond.
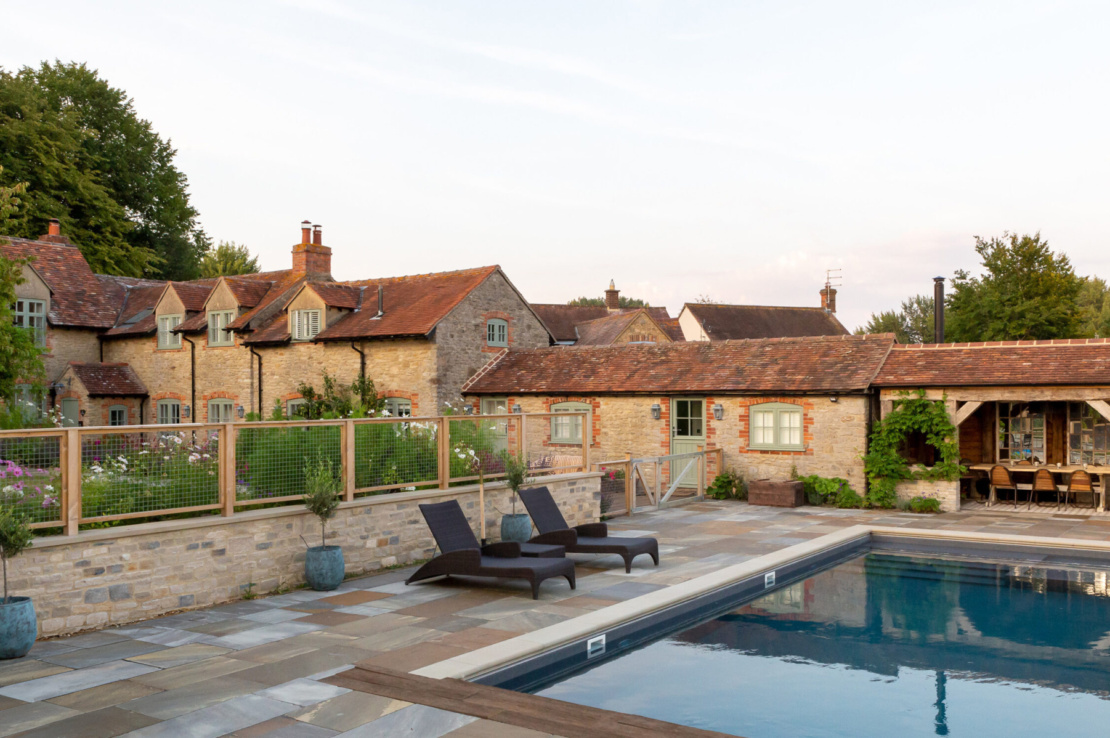
The top to toe renovation and refit of this traditional stone and brick Oxfordshire country home.
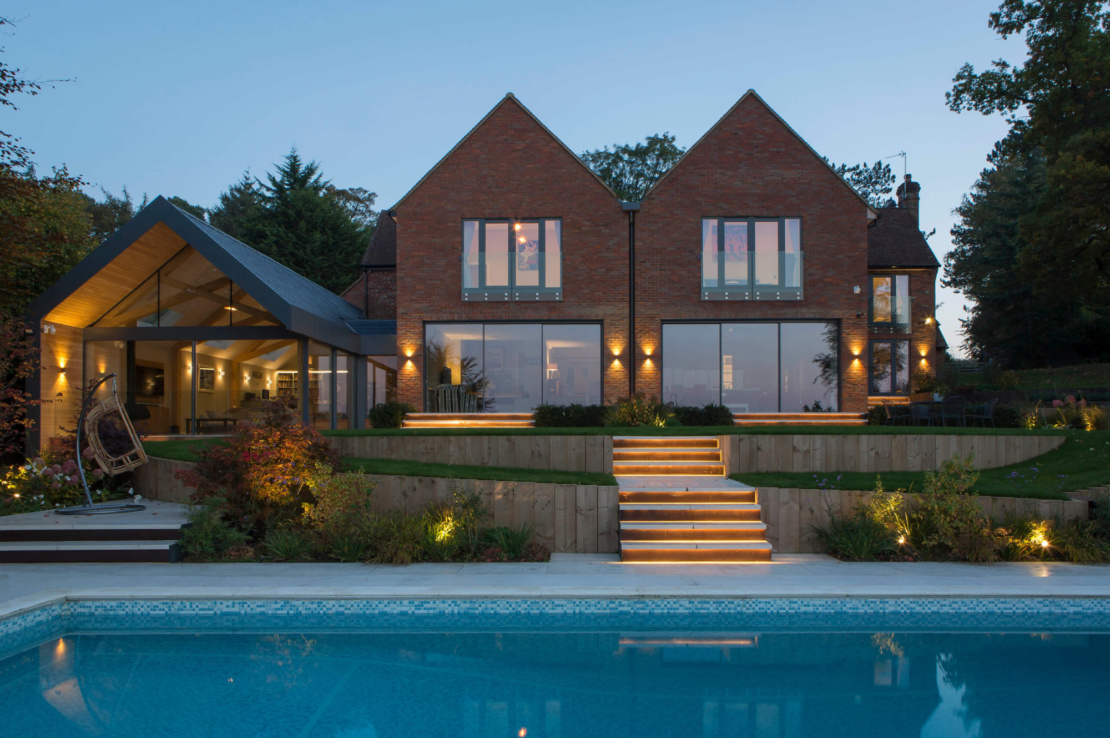
The renovation, remodel and extension of a 1980s property, creating a stunning family home overlooking the Chilterns.
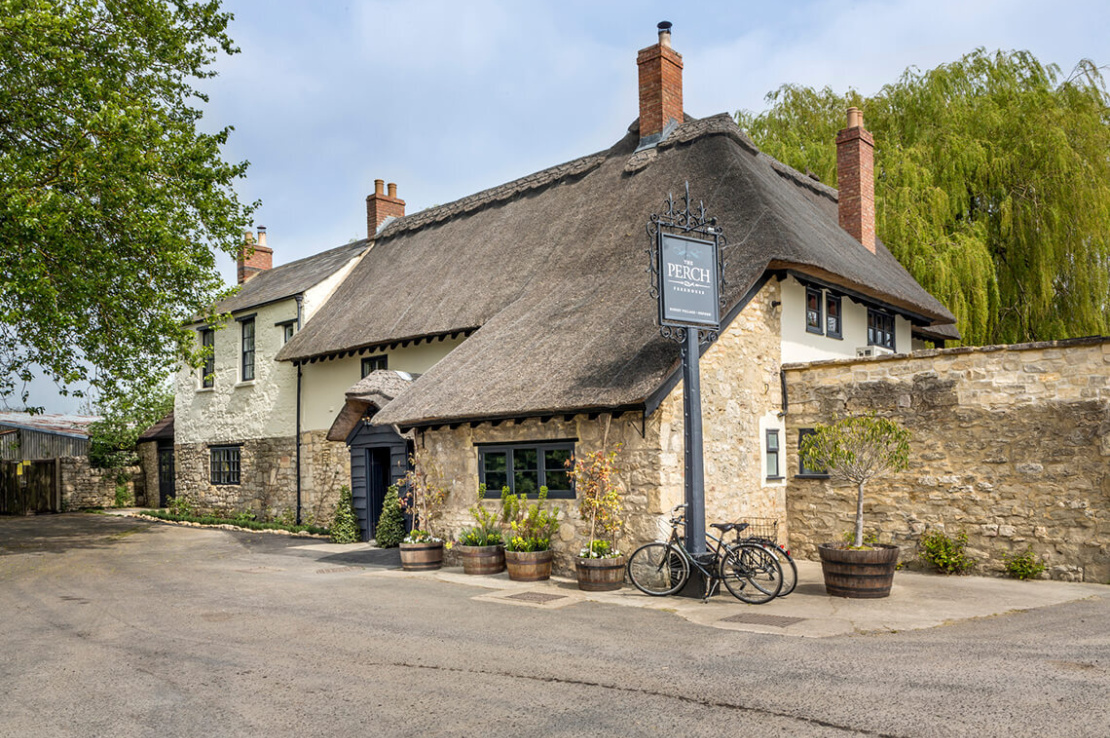
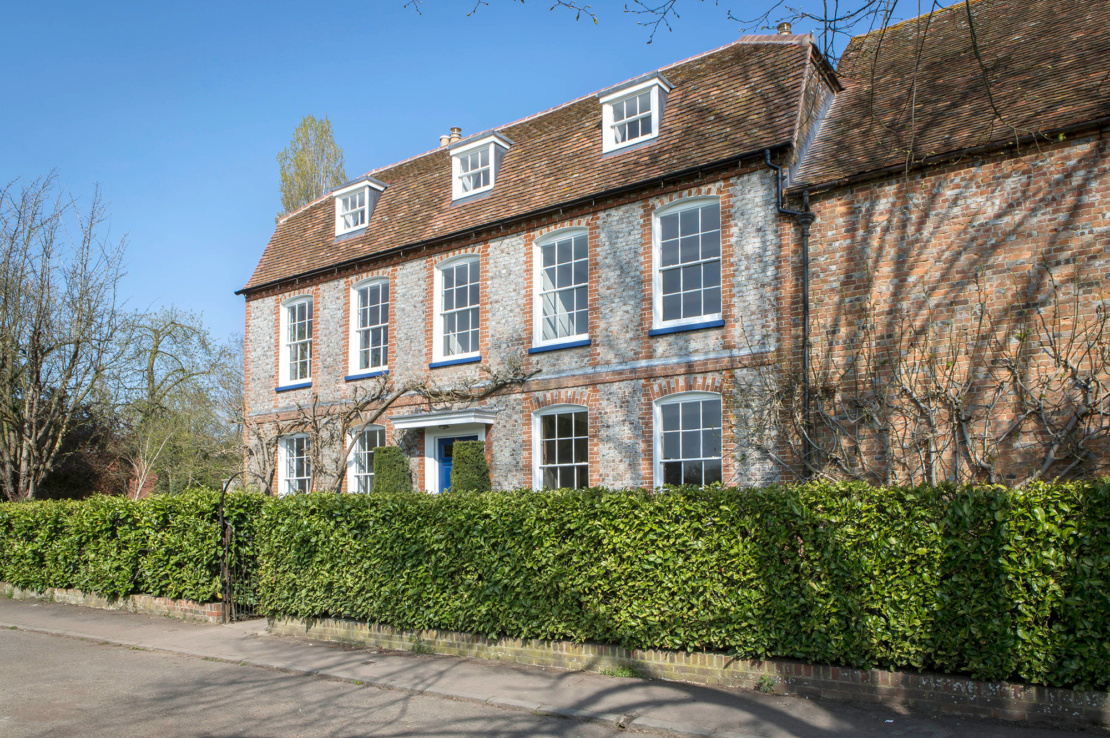
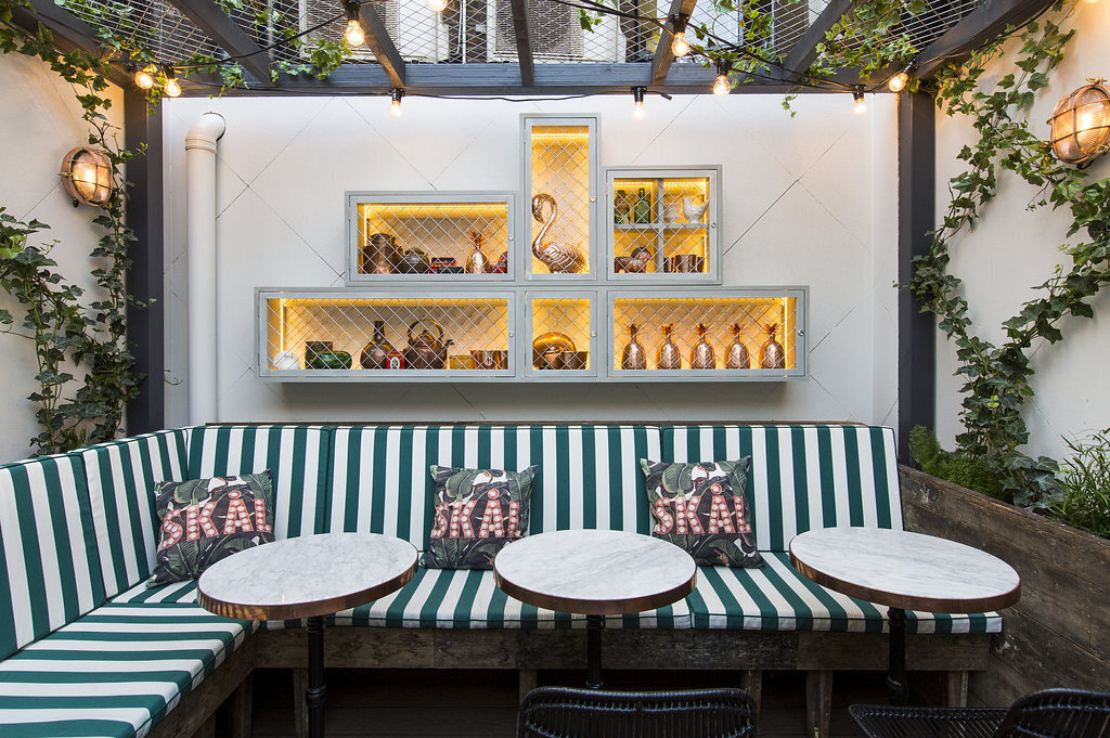
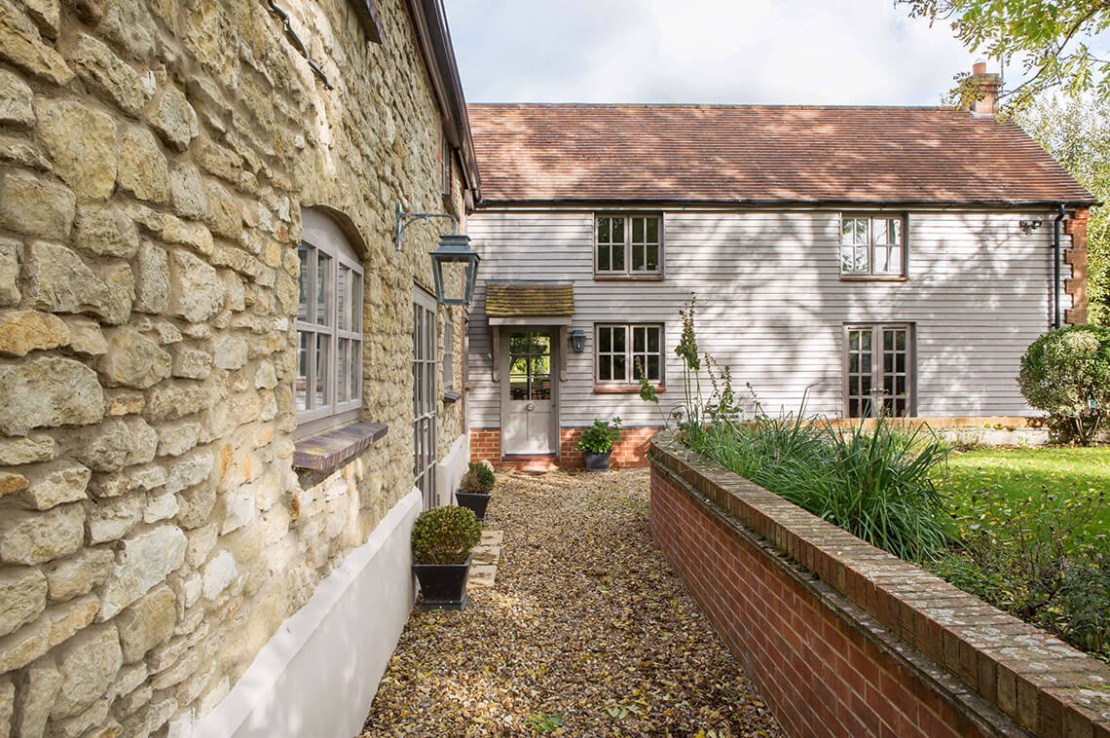
Working to our client’s vision, this renovation was a truly collaborative project.
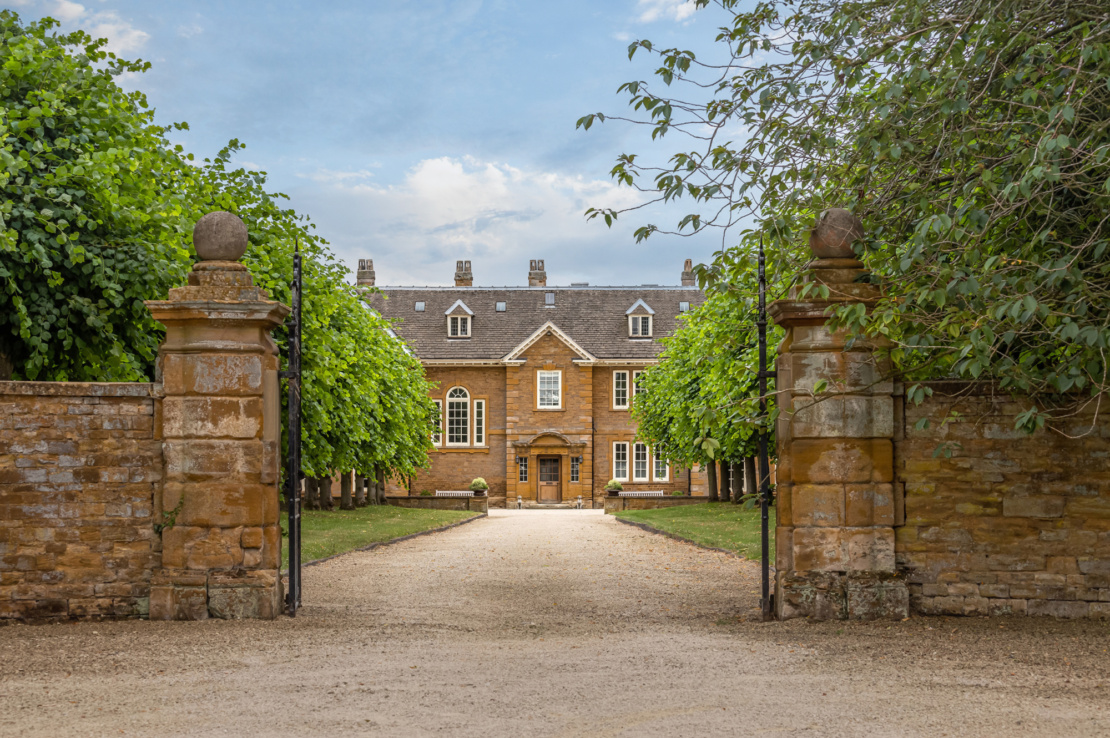
A collaborative, multi-phased project, designed to preserve and enhance the estate’s historic main residence, as well as its accommodation, stables and amenities.
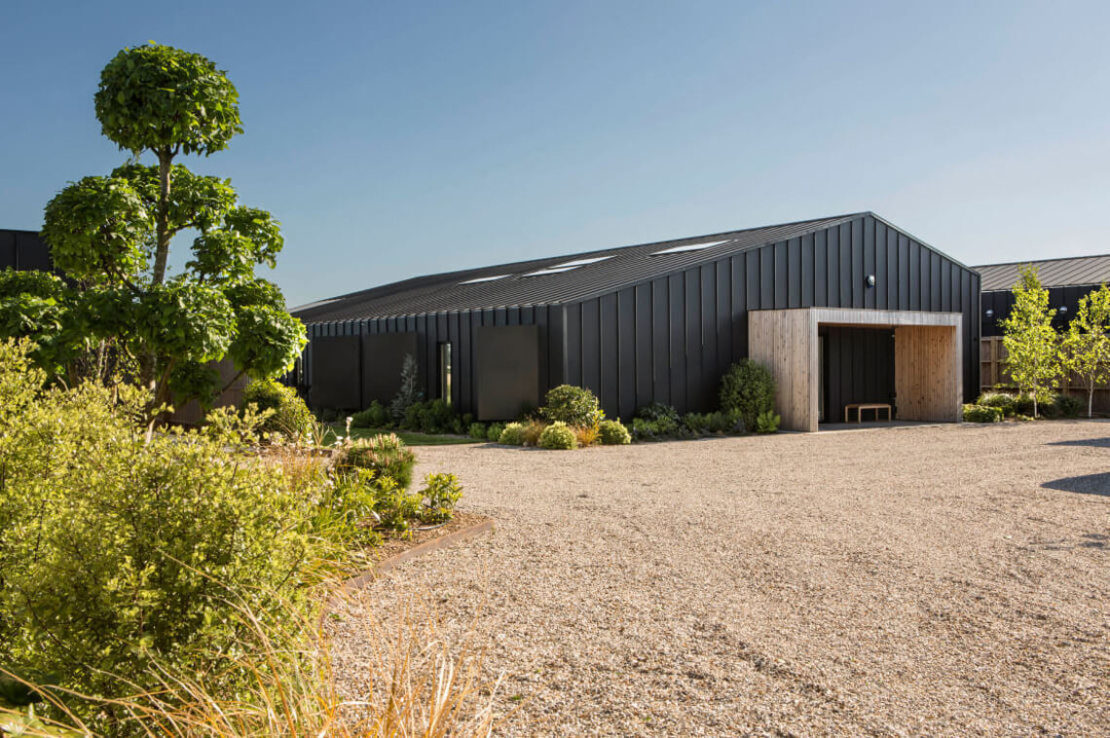
A large-scale contemporary barn conversion, with a focus on long term sustainability and functional family living.
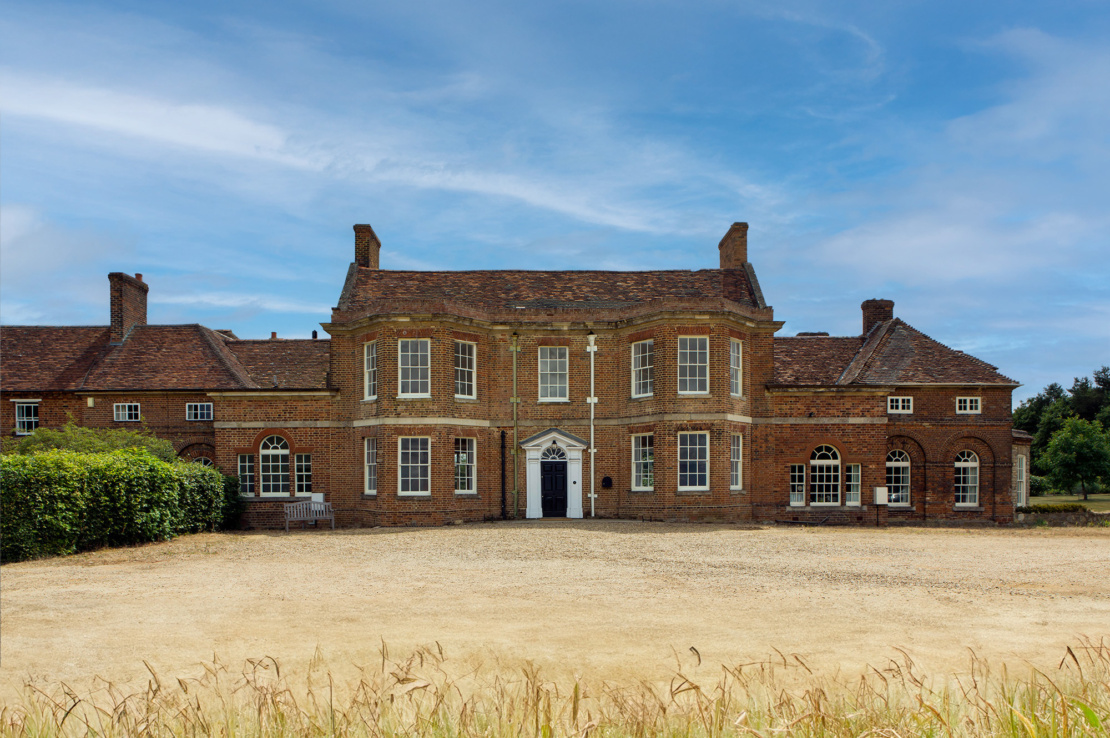
The complete renovation of this 18th-century listed manor house, over three distinct work phases.
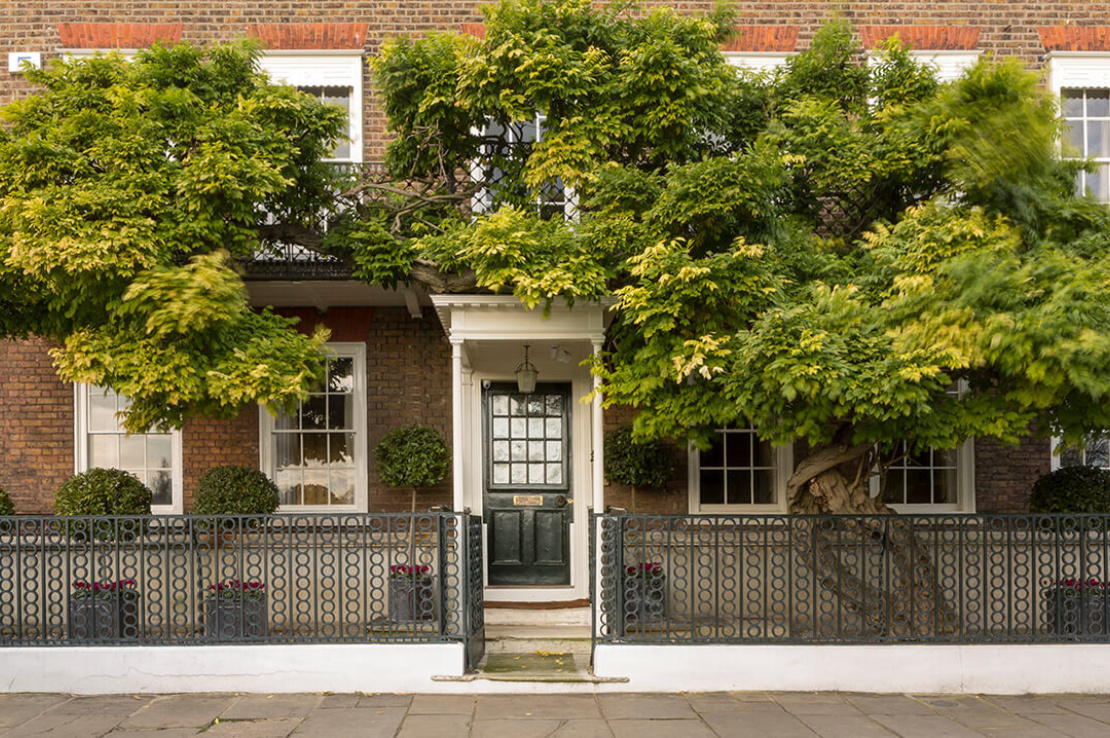
The sympathetic restoration and alteration of a heritage West London property.
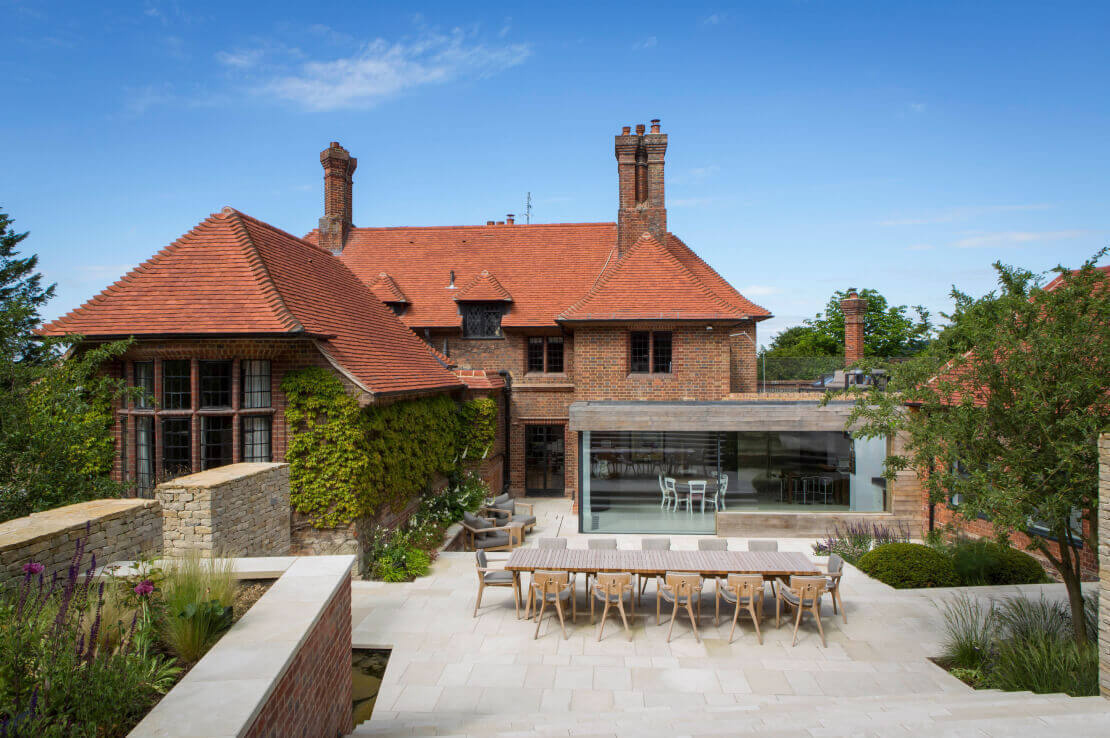
The complete renovation and extension of this stunning 1920s Arts and Crafts style residence.
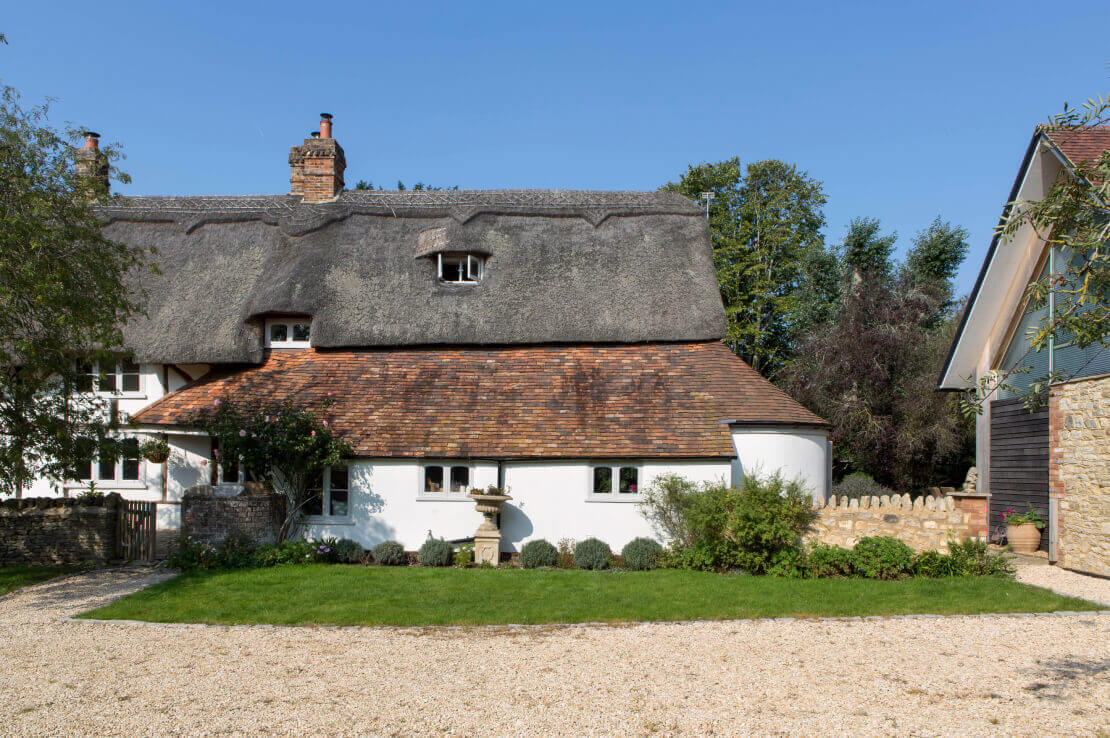
The sympathetic extension of this Grade II listed thatched cottage, creating a bright, spacious country kitchen.
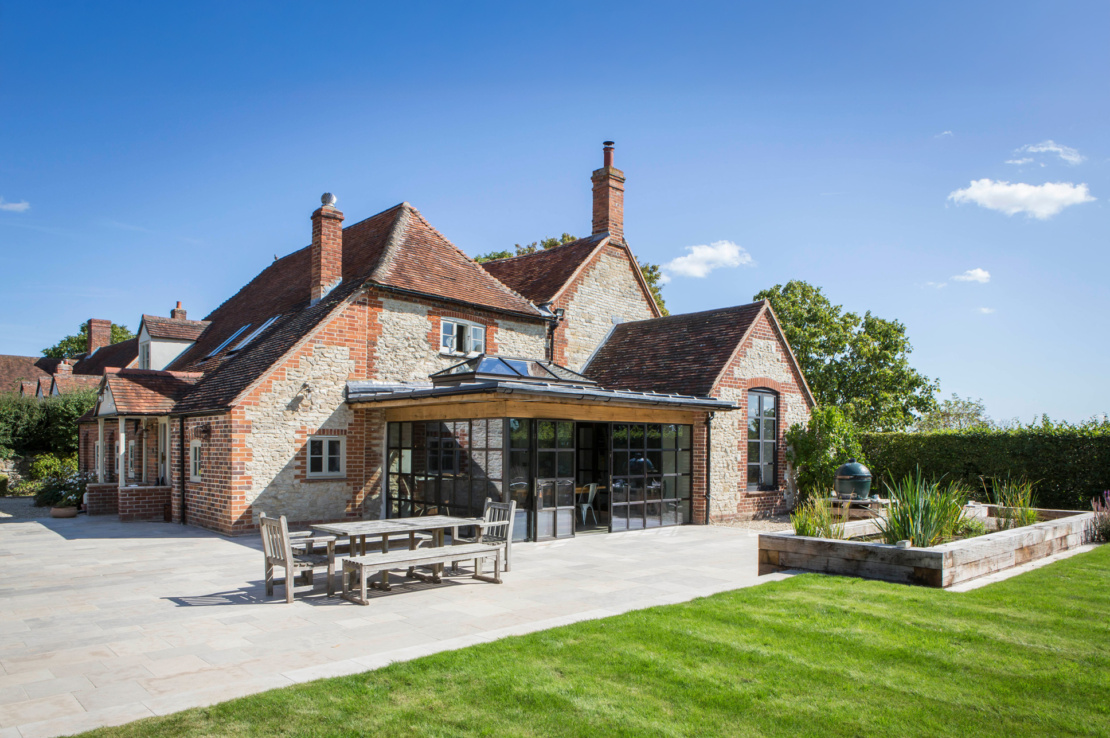
A sustainable whole-house renovation and extension project for this brick and flint Oxfordshire farmhouse.
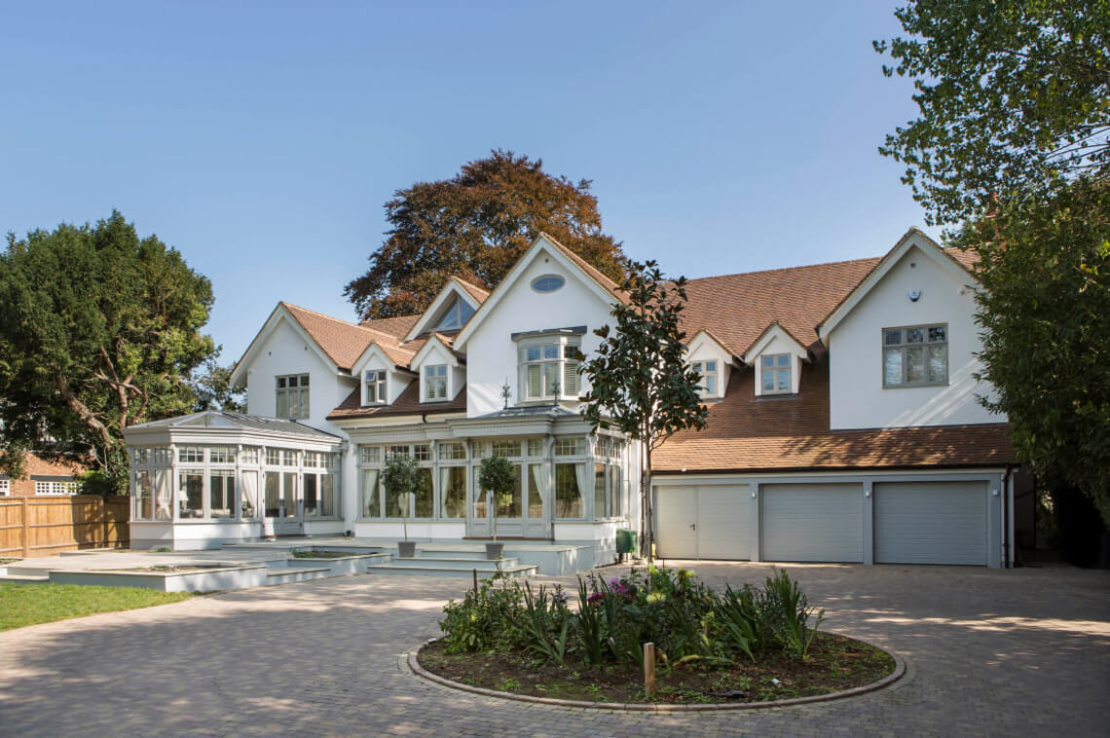
A large-scale riverside extension and renovation project, restoring due balance and proportion to the property.
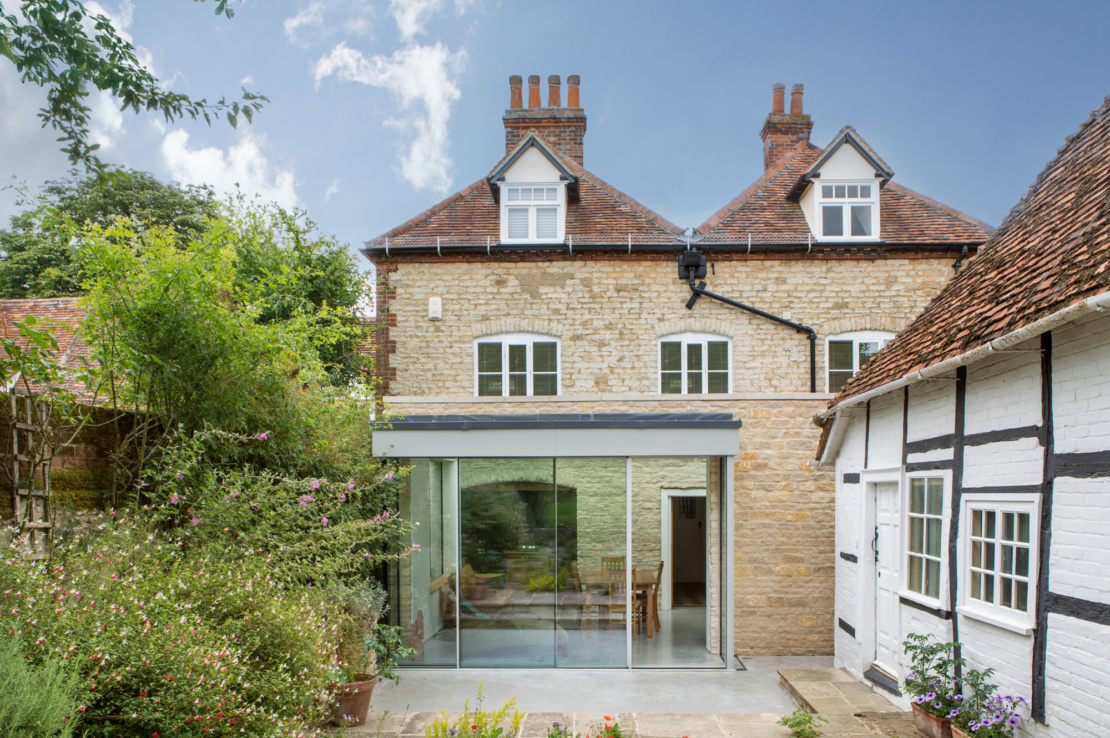
A single-storey stone-clad extension, designed and built to complement the Grade II listed residence against which it sits.
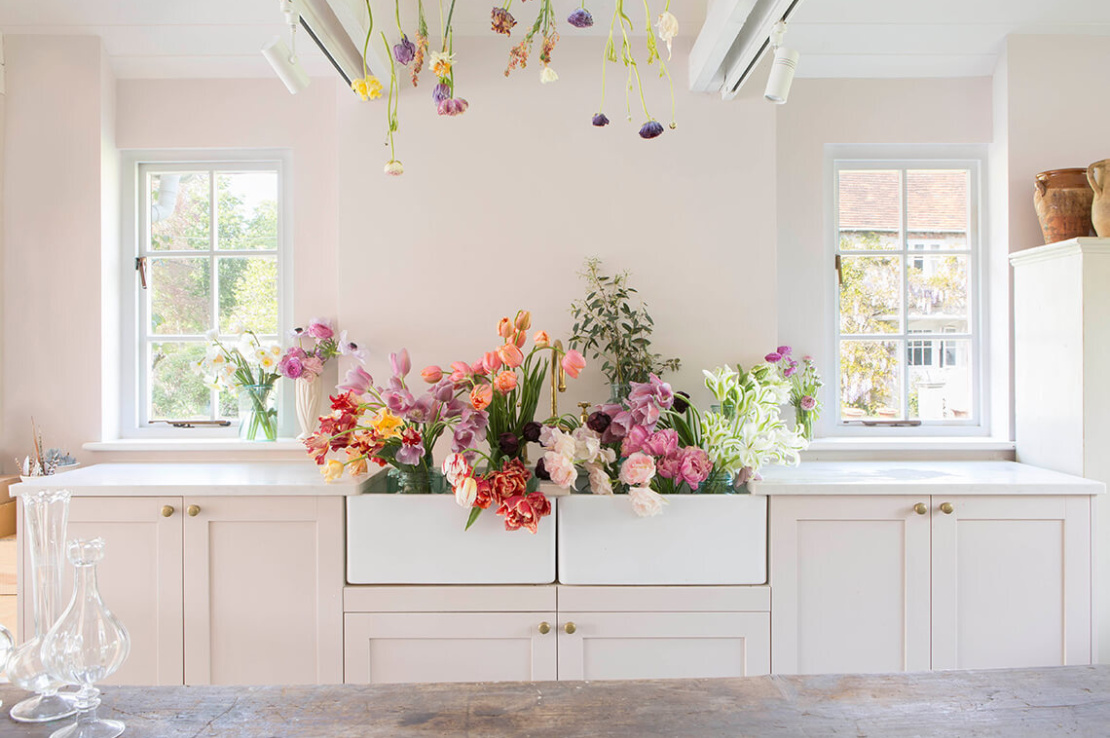
The remodelling of an existing garage to create a new floristry studio.
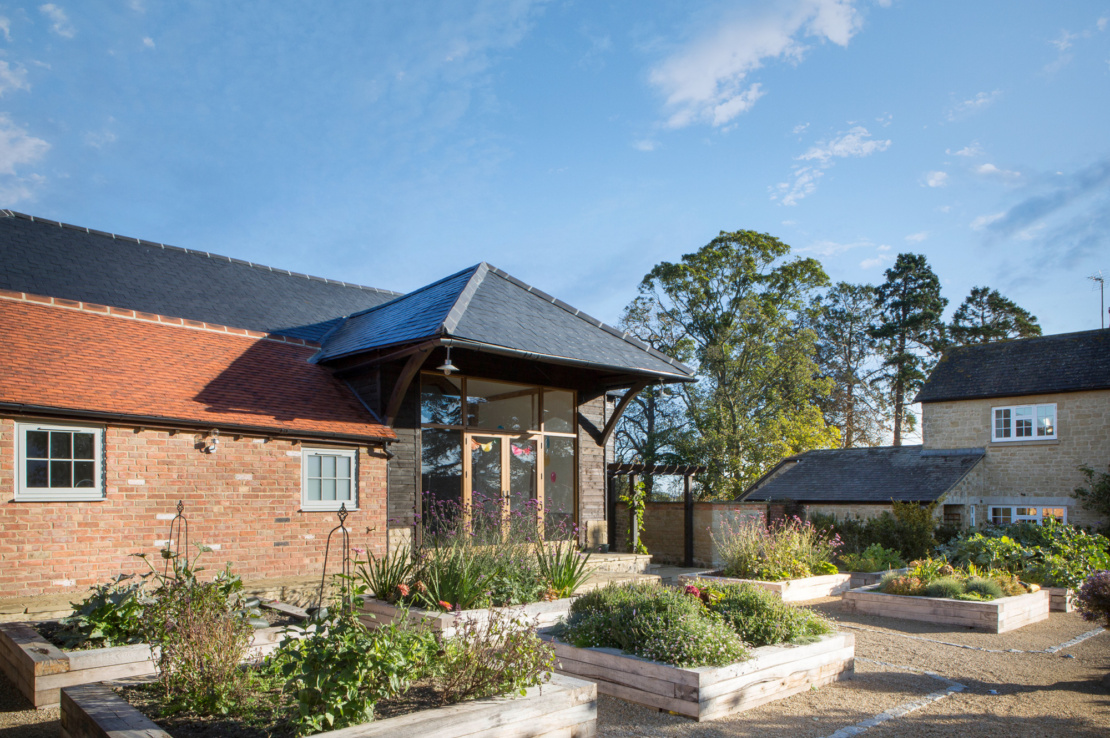
The conversion of derelict timber frame barns and stone outbuildings, to form two residential dwellings, an open-plan events facility and farm offices.
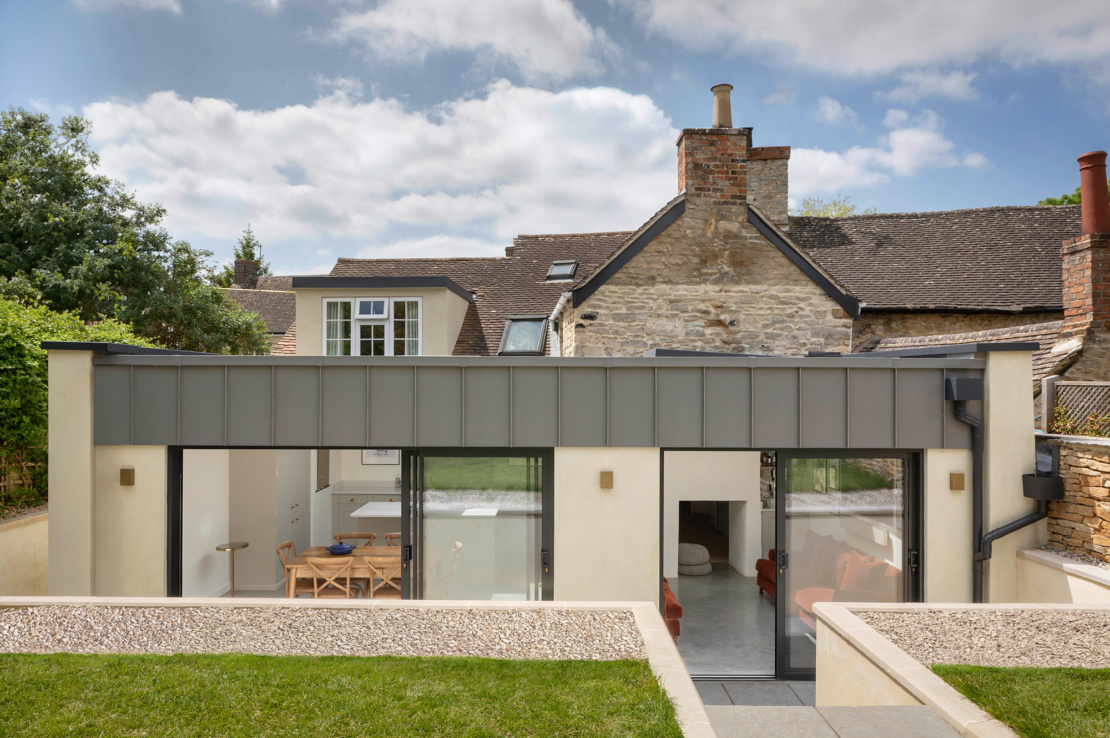
The renovation and extension of a listed cottage, bringing improved functionality and flow to the property, for enhanced family living.
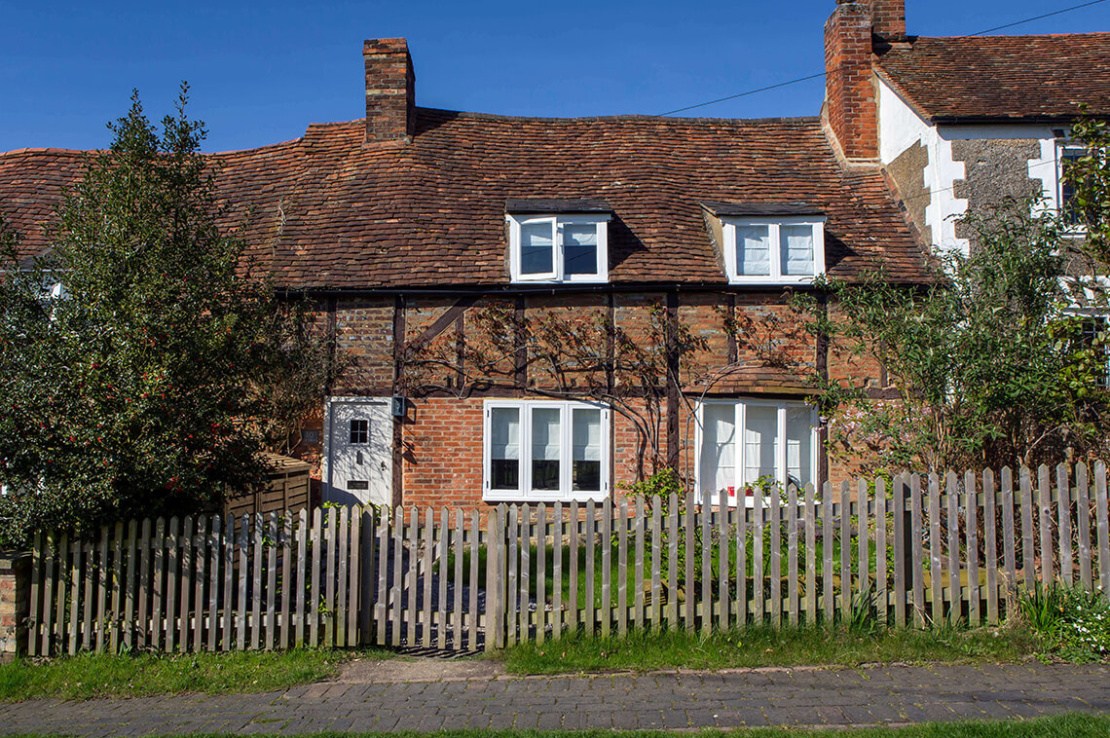
We provided the specification, fit and finish for the extension and renovation of this period cottage.
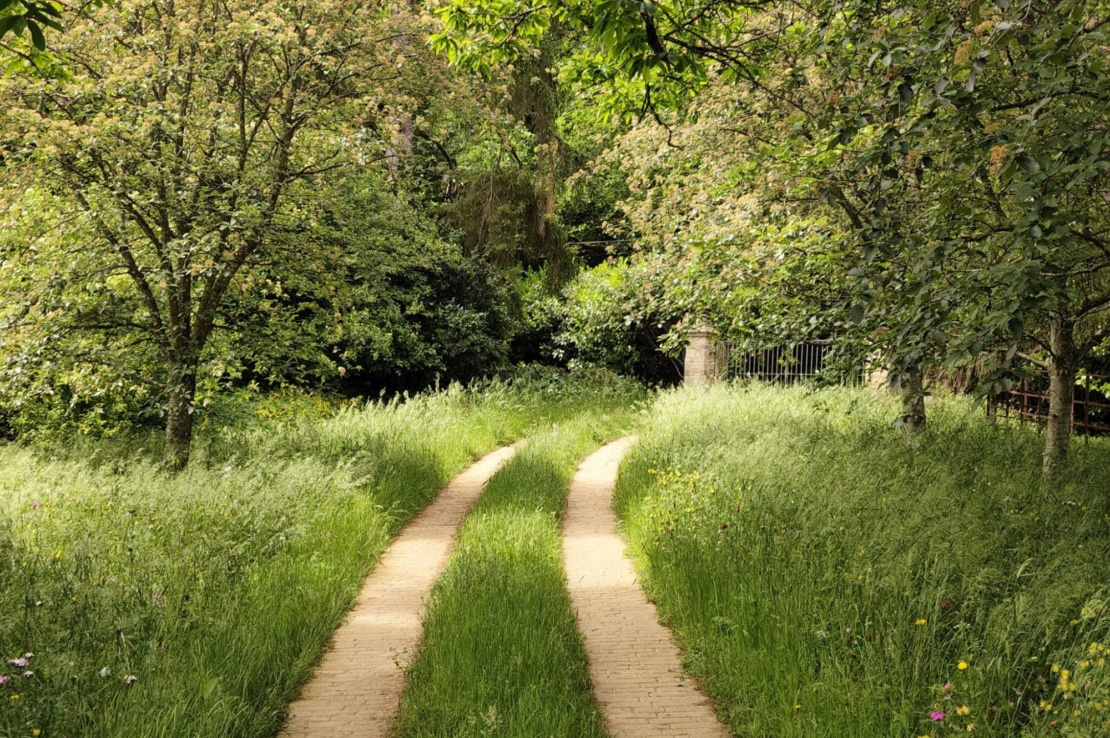
The heritage-approved renovation and refurbishment of the Listed main house and several ancillary buildings, as well as the new-build of a partially below-ground private leisure facility and the implementation of sustainable infrastructure to achieve off-grid sufficiency.
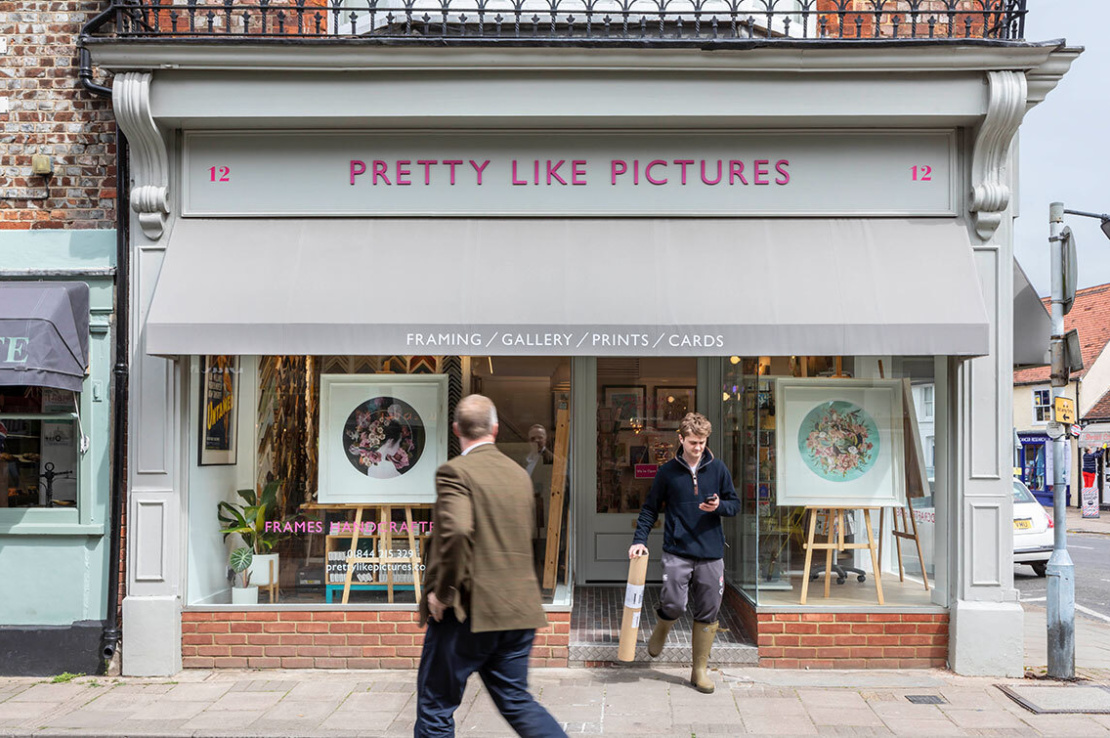
The complete strip out and refit for an established independent Thame retailer, to the considered specification of Last Interior Design.
Refurbishment works to the estate's main residence and shooting lodge, including banqueting hall, luxury guest accommodation, leisure facilities, commercial kitchens and staff quarters. Ongoing works include the renovation of further estate dwellings.
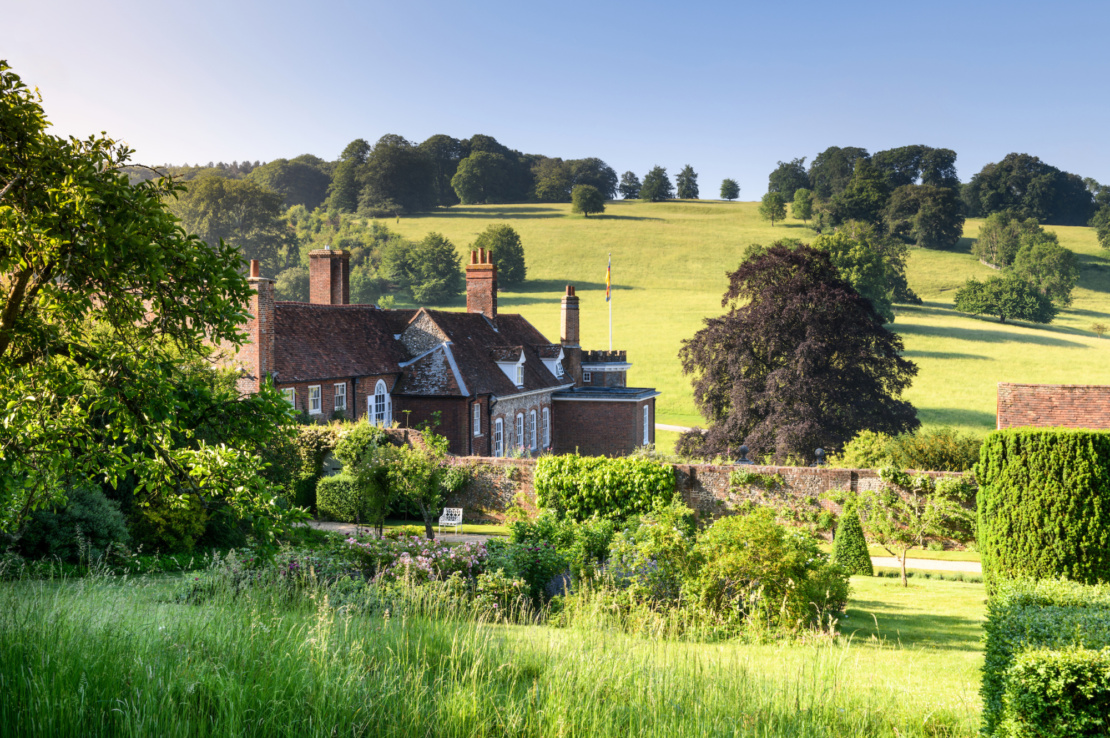
Under the guidance of Nick Cox Architects, with backing from the Department for Culture and Historic England, works to the estate’s main residence and adjoining chapel included specialist repair and restoration works to roof timbers, chimney stacks, fenestration and brick façades.
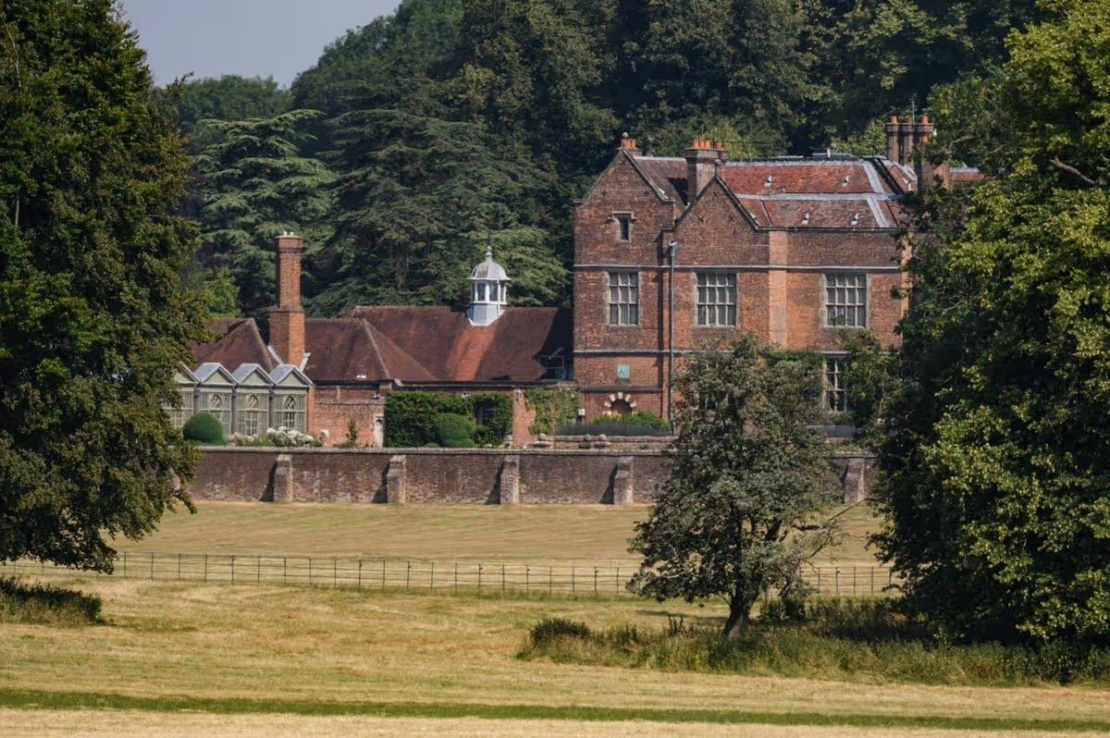
Historic buildings repair and restoration works.
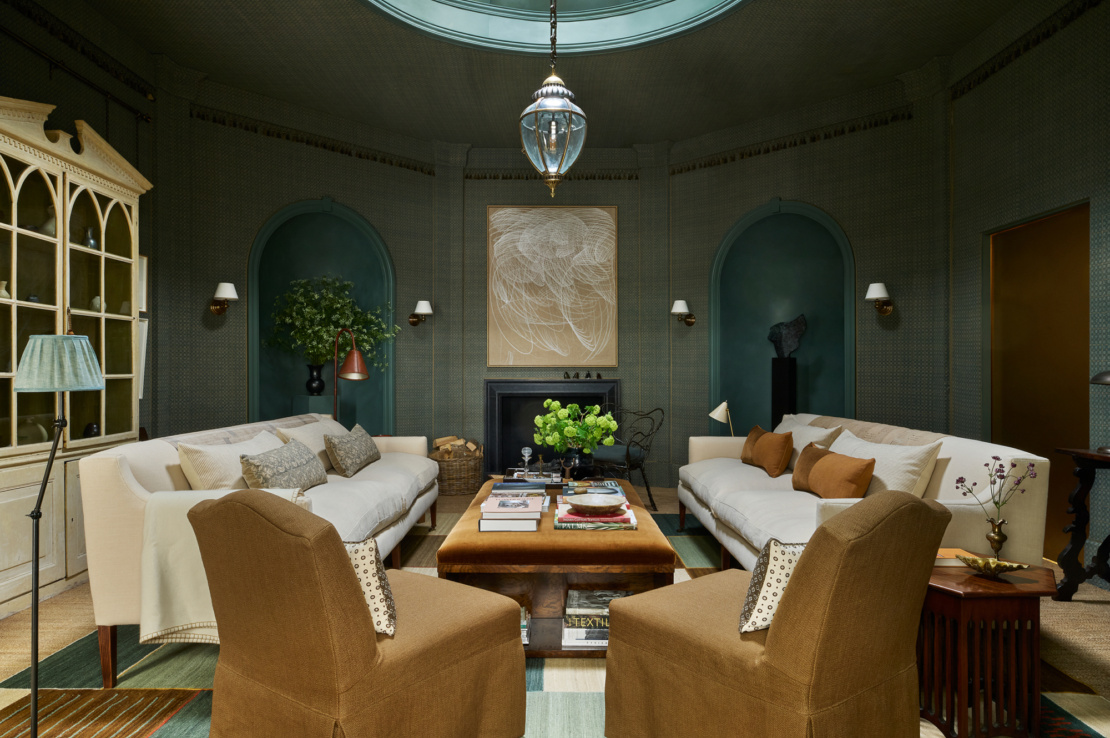
Barr Group join Albion Nord and Turnell & Gigon to bring their elegant Regency-style Drawing Room to life.
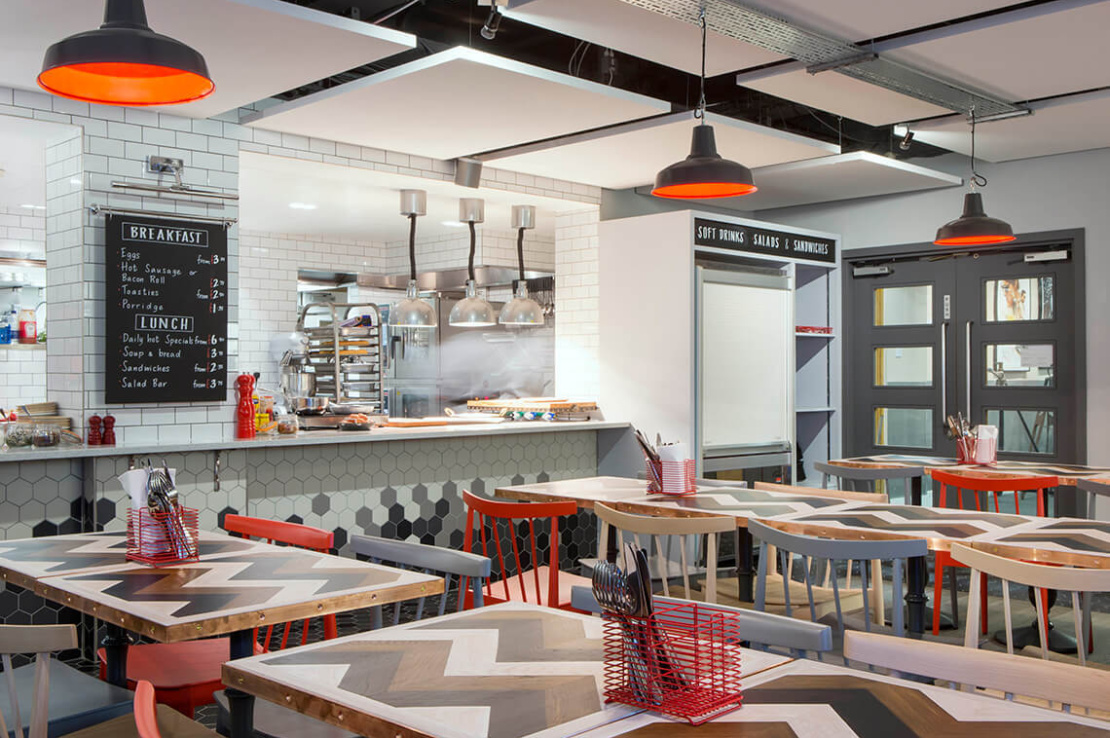
A bar-restaurant renovation for this iconic institution, including complete made-to-measure fittings and furnishings manufacture.
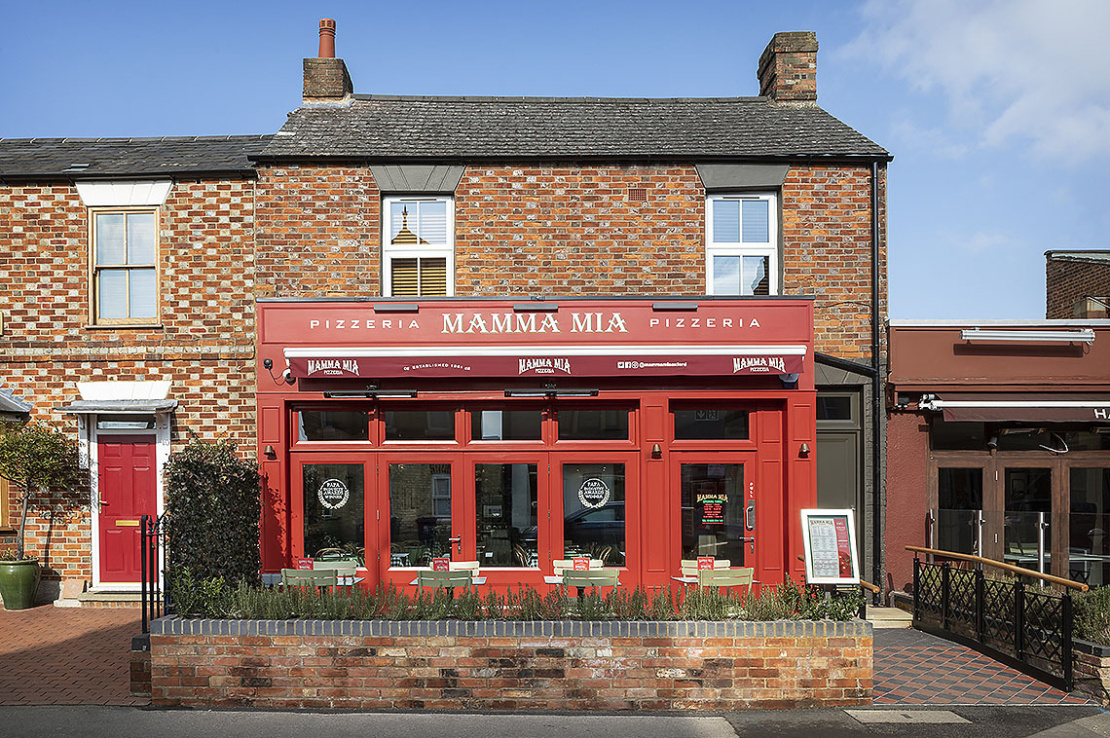
The extension, renovation and top to toe refit of a much-loved North Oxford restaurant, creating a highly functional commercial premises and apartment above.
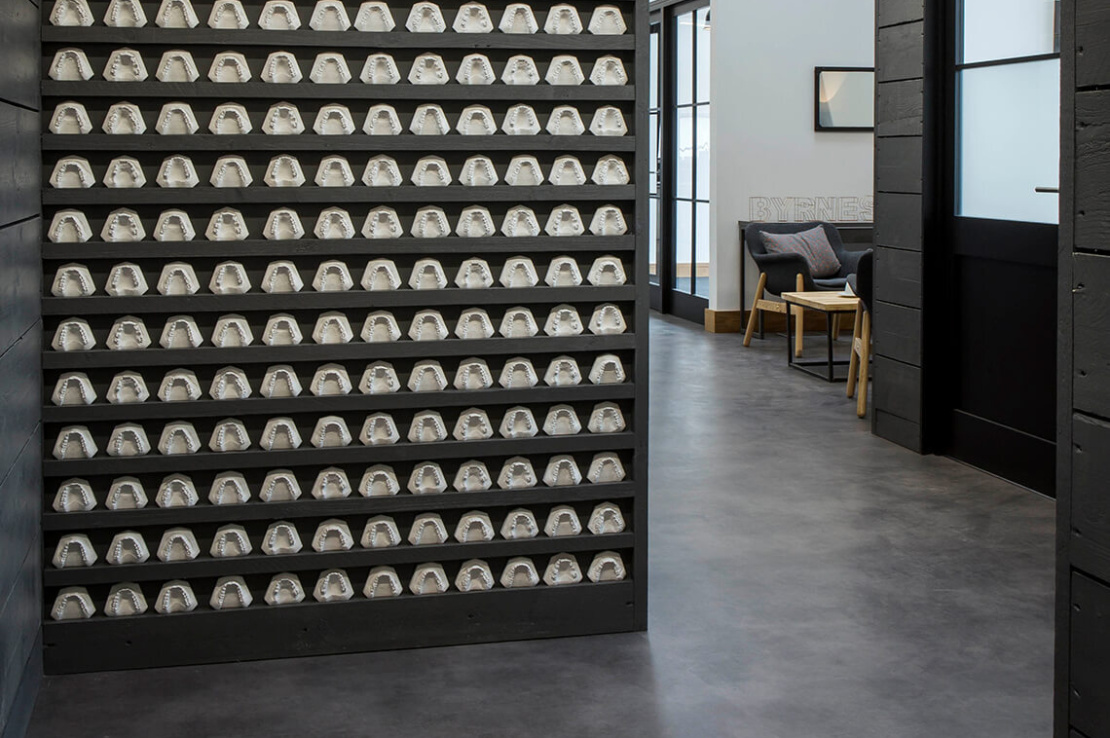
The complete internal refurbishment of a converted agricultural barn building into a working laboratory with a difference.
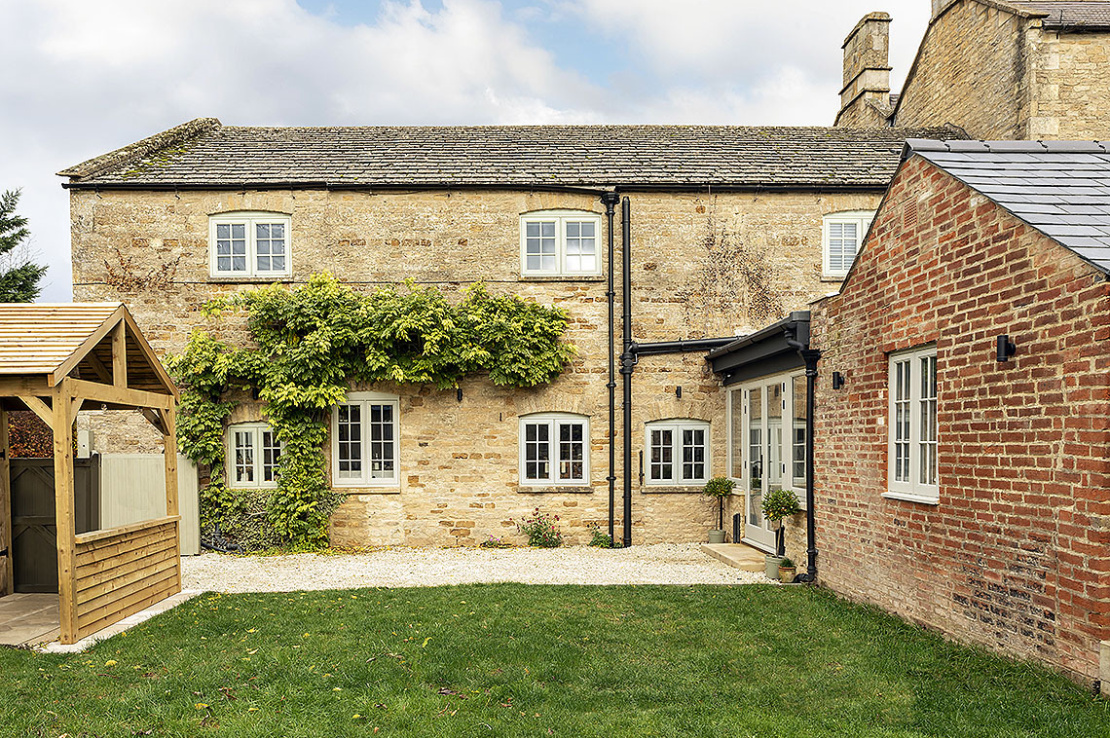
The transformation of a pretty Cotswolds cottage, through structural remodelling of the ground floor and a considered single-storey link extension.
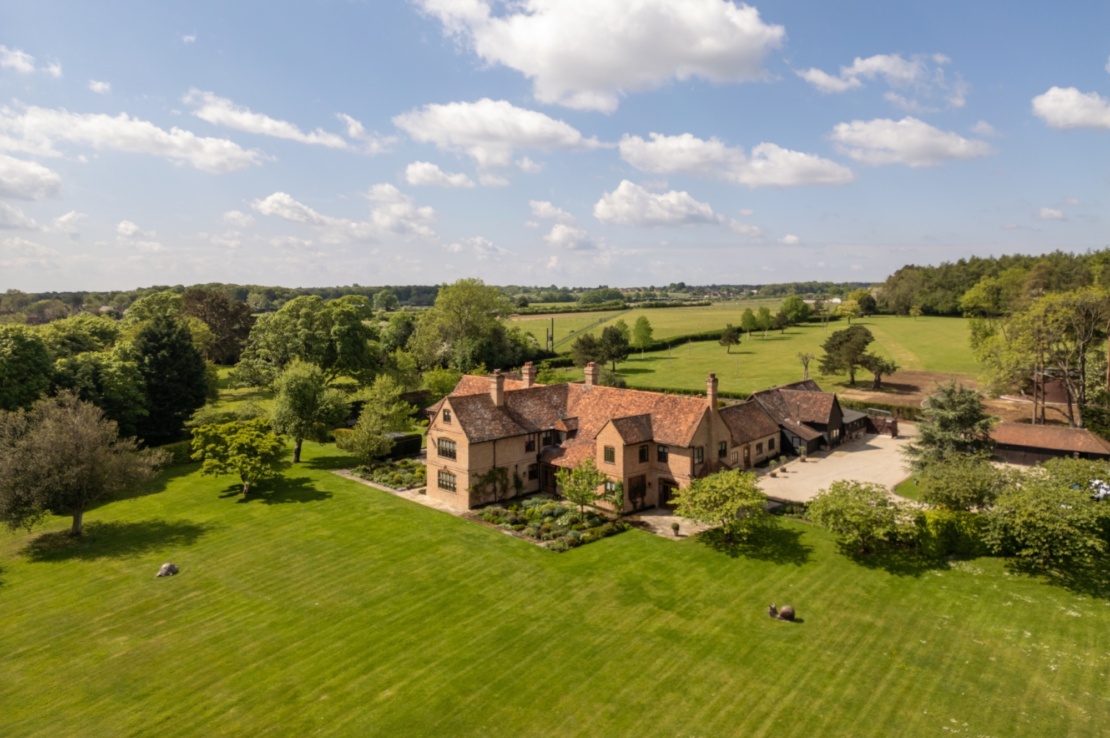
Ongoing work phases for a historically significant 17th-century country residence including external repair works and whole-property fenestration replacement, as well as internal alterations, repairs and redecorations.