WOW!house 2026

London

Sponsor
Turnell & Gigon Group
Designer
Albion Nord
Project Type
Exhibition
Venue
Design Centre Chelsea Harbour
Construction & architectural detailing
Barr Build
Cabinetry and roof lantern
Barr Joinery

Throughout June, WOW!house 2026 celebrates collaboration and craftsmanship at its very best. Barr Group join Albion Nord and Turnell & Gigon Group to bring their elegant Regency-style Drawing Room to life, alongside 22 further exceptional design-led spaces.

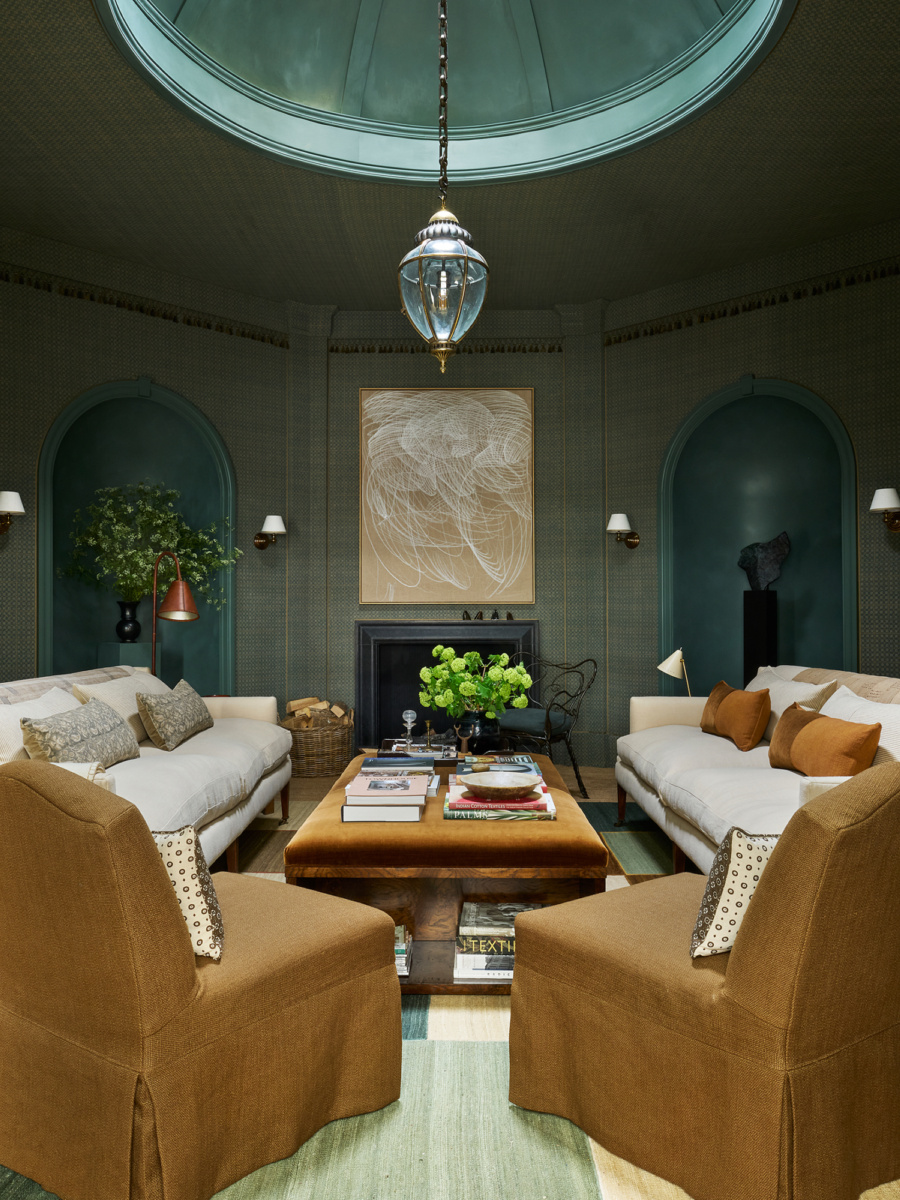
The WOW!house Drawing Room design takes its cue from the elegant drawing rooms of the Georgian and Regency periods, with symmetry, proportion, and classical ideals shaping both the architecture and the experience. Within this framework of classical formality, the room celebrates the enduring artistry of the human hand, bringing together a tapestry of textile traditions and decorative crafts.  

Launch the Gallery
Turnell Gigon Group Drawing Room by Albion Nord007 V4
Turnell Gigon Group Drawing Room by Albion Nord011 V3

“At Turnell and Gigon Group, alongside our deeply held conviction that the finest interiors begin with the finest materials, is the understanding that exceptional design and delivery are fundamental to the success of a project. I can say, with hand on heart, that working with Albion Nord and Barr Group has been one of the best project collaborations of my 40 years in this industry.”

Matt Gomez, CEO of Turnell & Gigon Group
In focus

Taking inspiration from the octagonal drawing rooms of the Georgian and Regency periods, Albion Nord’s WOW!house design began with reshaping the room's footprint.

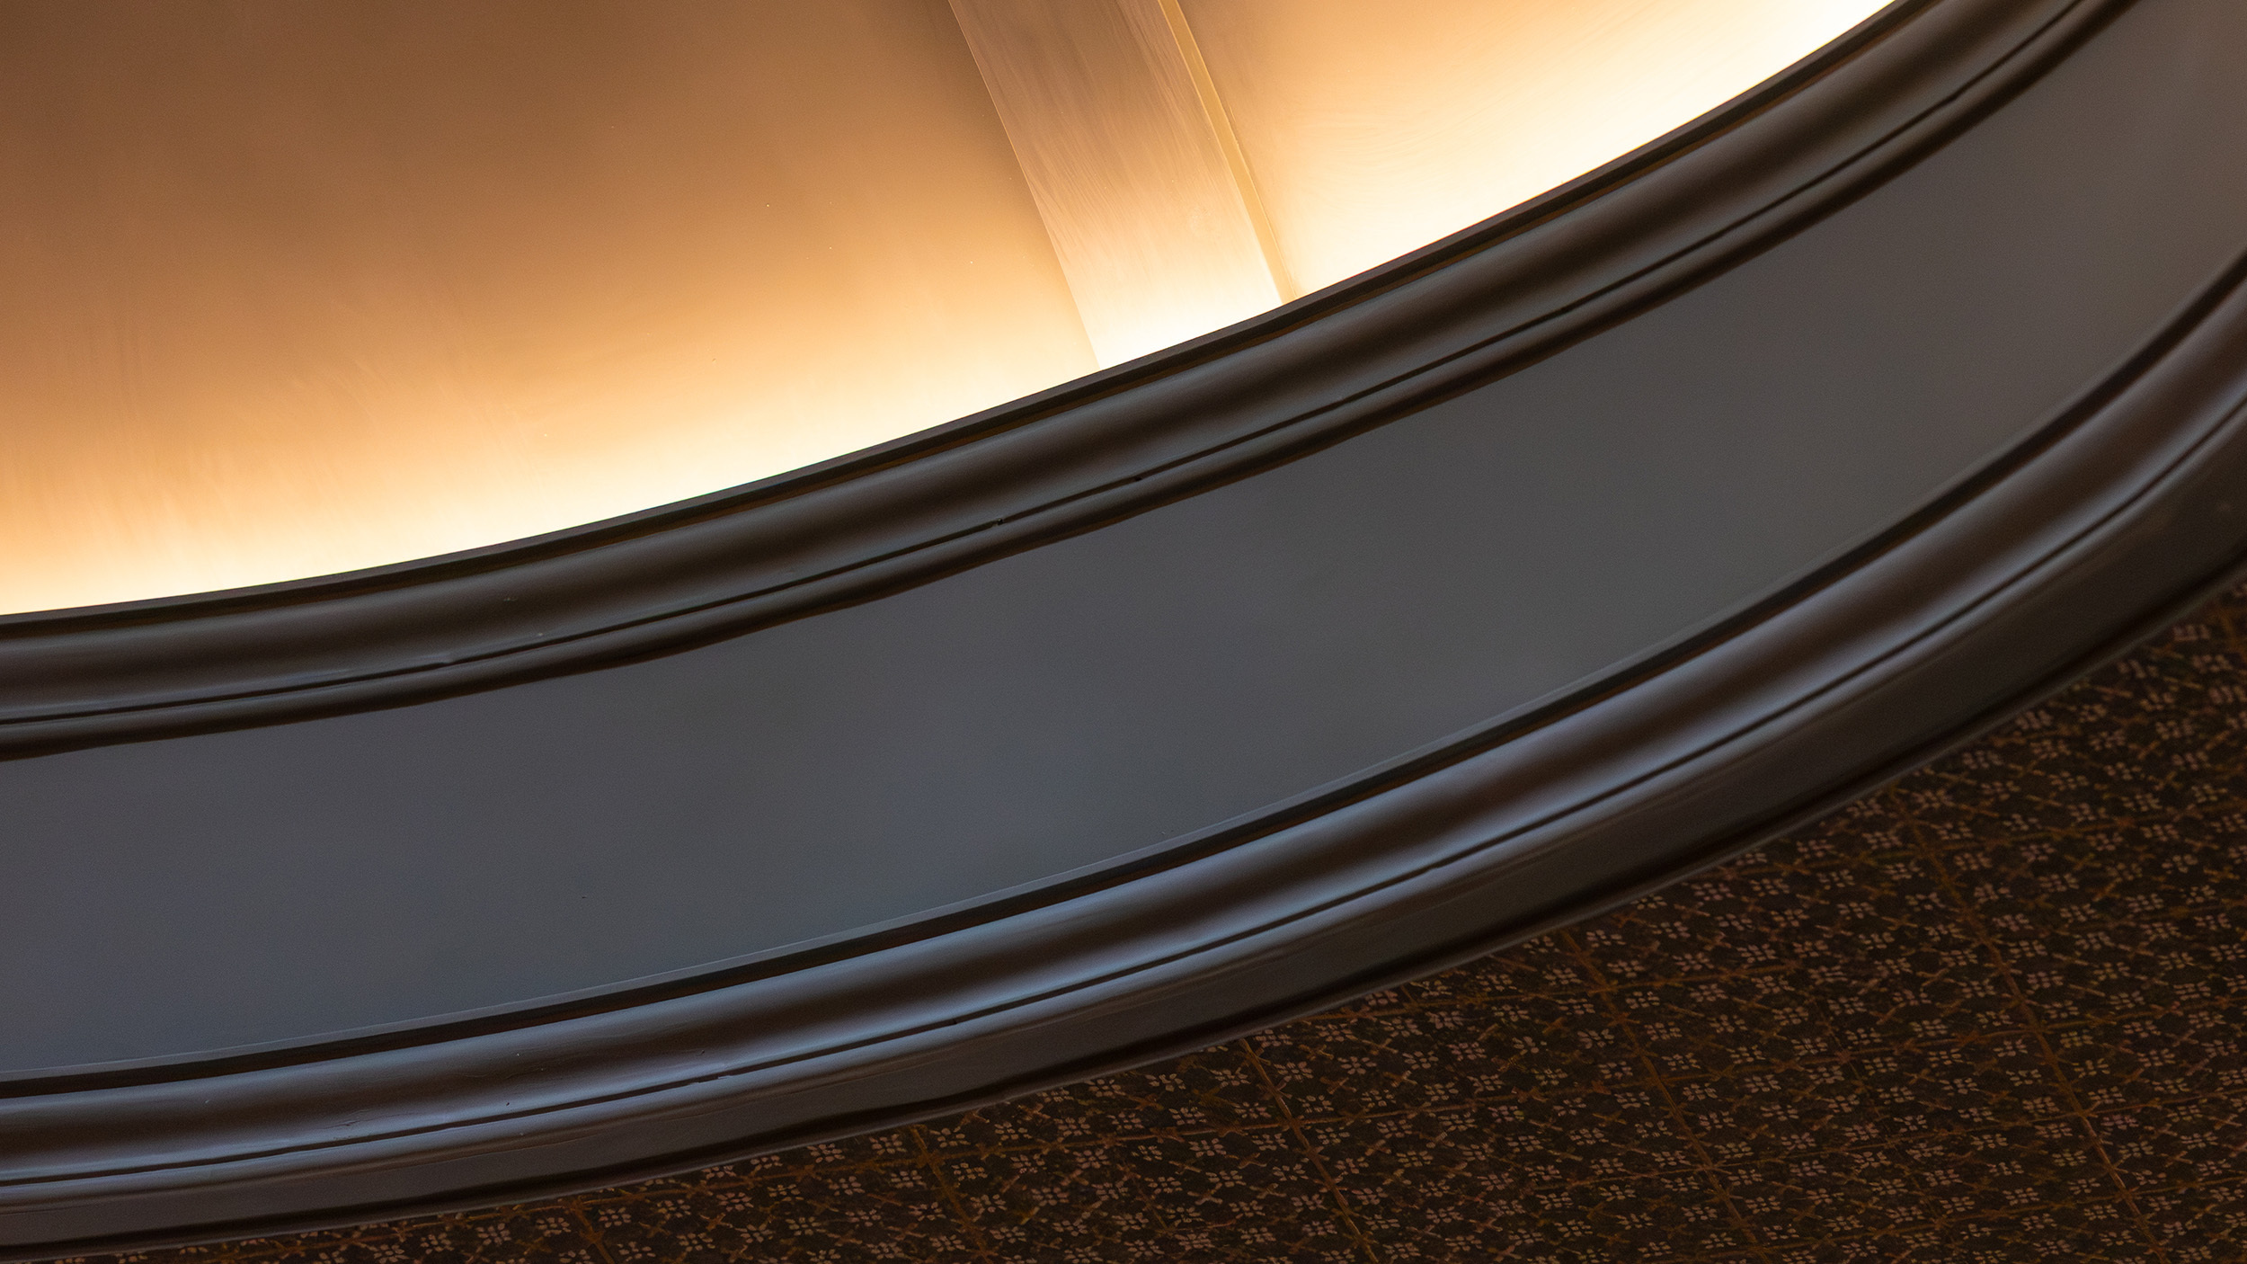
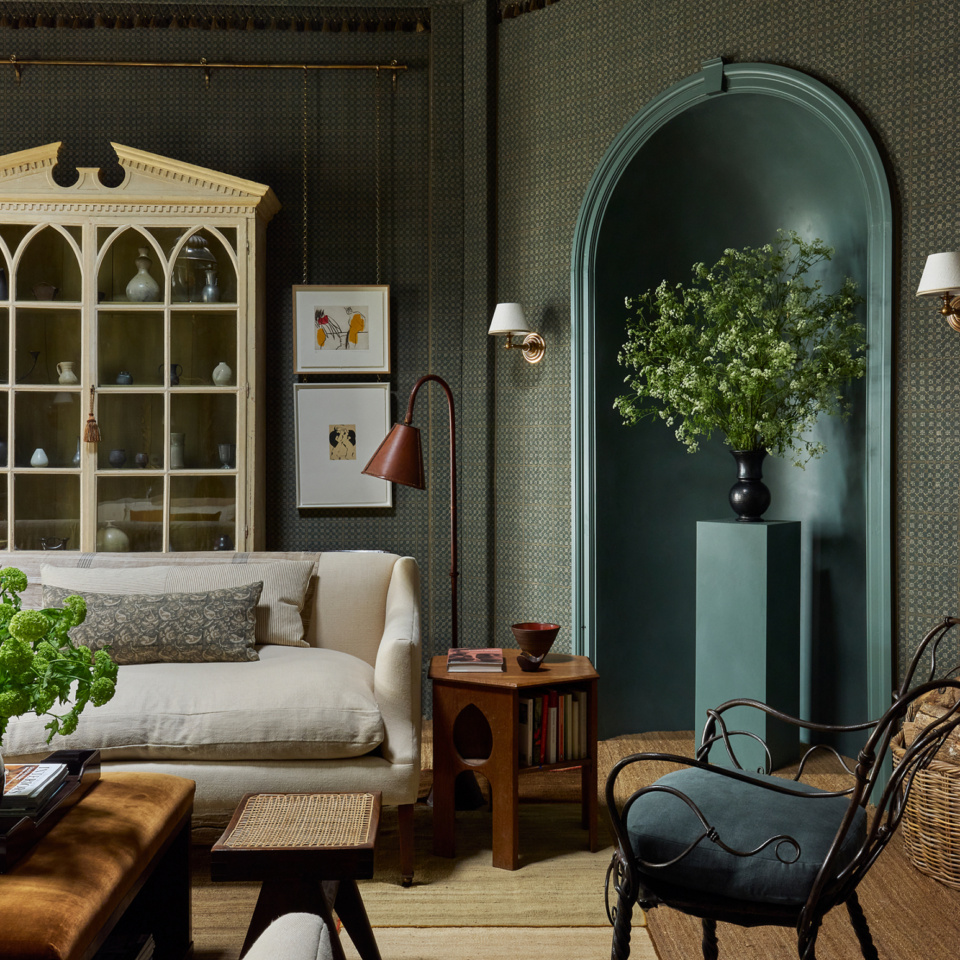
A dramatic domed ceiling is detailed with bespoke mouldings and topped with a handmade cupola lantern. The remaining ceiling and walls, each flanked by angled pilasters, are opulently covered in the hand-printed Turnell & Gigon fabric, Titli by Filling Spaces, and trimmed with a bespoke cornice of tassels — an idea sparked by the historic textile mill of the wonderful Passementeries Ile de France. Four hand-finished arched niches add to the drama of the space: one framing the entrance, another forming a bespoke Barr Joinery bar, and the third and fourth displaying sculptural and floral pieces.

Every inch of the room reflects considered craftsmanship, embracing both tradition and modernity. The finished space speaks of elegant conviviality, the perfect combined expression of Albion Nord's exceptional design work, Turnell & Gigon Group materials knowledge and expertise and the considered craftsmanship of Barr Build and Barr Joinery.

Explore the project

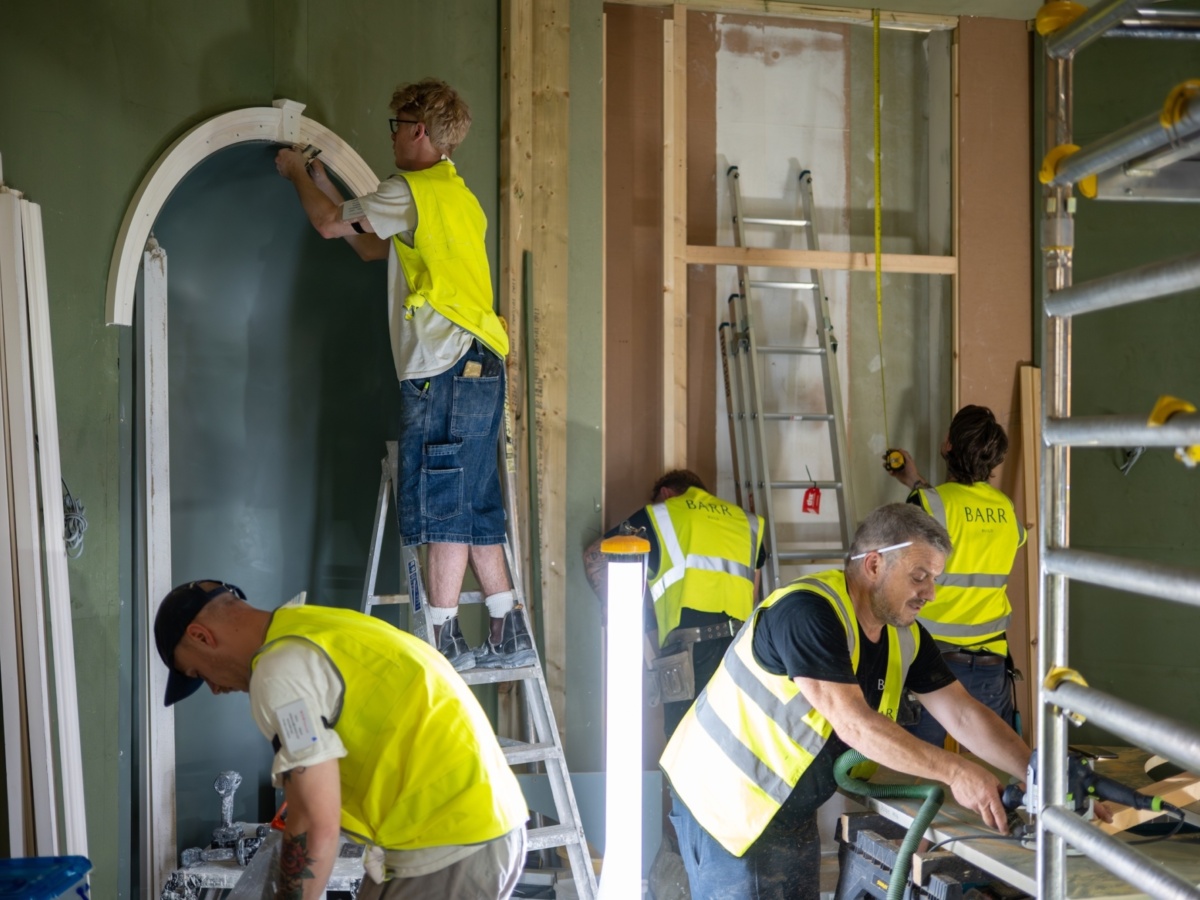
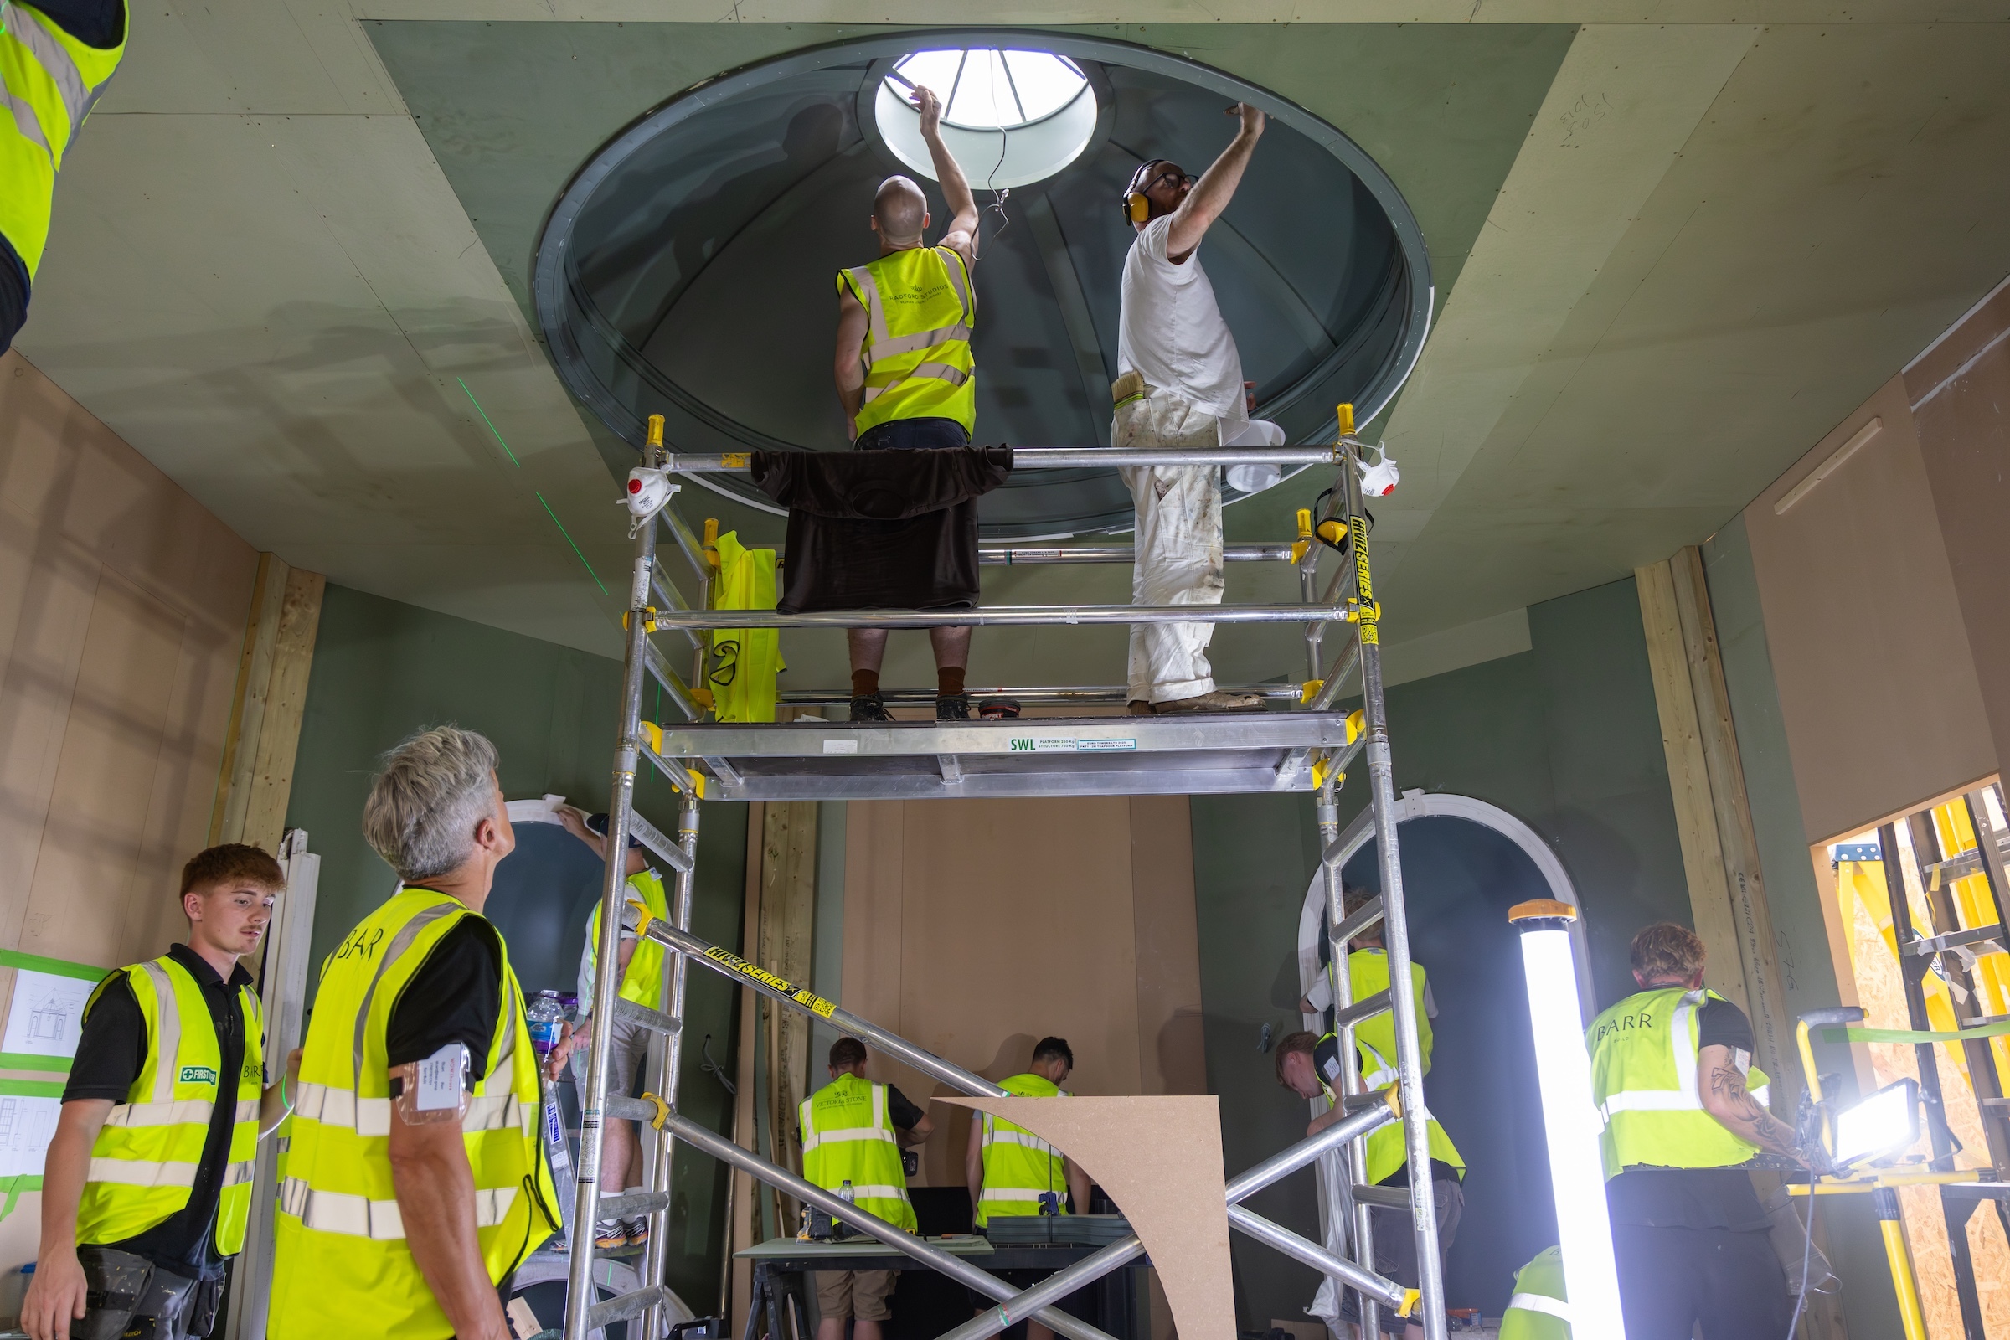
Structural build and detailing take shape
Watch reel

The Drawing Room comes together
Watch reel

The finished room
Watch reel

2026 05 26 WO Whouse 0014 Small

Realising the space

Planning and Delivery  

A condensed six-day construction phase required tight scheduling around significant logistical constraints, demonstrating teamwork at its best.

Collaborative Problem Solving  

Design and build minds worked together throughout the project to bring the complex room concept to life.  

Technical expertise  

Forming the octagonal room structure, domed ceiling, and concave niches demanded both innovation and craftsmanship in equal measure.

Design Details

Albion Nord’s finely tuned designs provided the platform for the materials expertise of Turnell & Gigon Group and the considered craftsmanship and delivery of Barr Group to be brought to the fore.  


Turnell & Gigon’s infinite materials knowledge and experience assured the room's defining fabric-adorned finish.  


Architectural detailing included a handcrafted cupula rooflight as well as angled pilaster, architrave, cornice and fenestration detailing.  


Cabinetry pieces by Barr Joinery included a marble-capped curved bar station, with scalloped roll-bead shelving.


Tim Page Carpets created a ‘perfectly imperfect’ rug, made from a collection of unique handwoven sections, to Albion Nord’s considered design.  


Radford Studios used a dry-brush layering technique to create texture and depth for the dome and niche sections.

The ‘Why and How’ of WOW!house 2026

At Barr Group, discretion always comes before celebration, and as such, over the years, some incredible craftsmanship has remained archived and unseen. So, when WOW!house presented the opportunity to go loud and proud, putting the team's craftsmanship and collaboration front and centre, we jumped at the chance.

Planning and manufacture, back at Barr Group HQ, was followed by a six-day build at Design Centre, where the team were able to show what they could do when working to a complex design, against tight timelines and some not-insignificant logistical constraints!

Under the eagle eye of Founder and Director Stuart Barr, Senior Contracts Manager Will, Site Manager Aaron, and site carpenters Sam, Brooklyn, Josh, Stan, Yani, AD, Dawid, Matt, Adam, James, and Rafel worked brilliantly together to bring the Drawing Room to life, with the help of our trusty transport and logistics gurus, Joe and Robert, and the electrical expertise of Josh and Adam at Synergy Group Solutions, and the craftsmanship of Salisbury Joinery. We would like to thank everyone involved in the design and execution of this exceptional project.