Pophleys

Buckinghamshire

Location
Buckinghamshire
Project Type
Country Estate
Project Management
London Hill
Interior Design — Main House
Guy Goodfellow
Interior Design — Ancillary Property
Margot Tsim
Architecture
Ross Alexander Lambie Architects

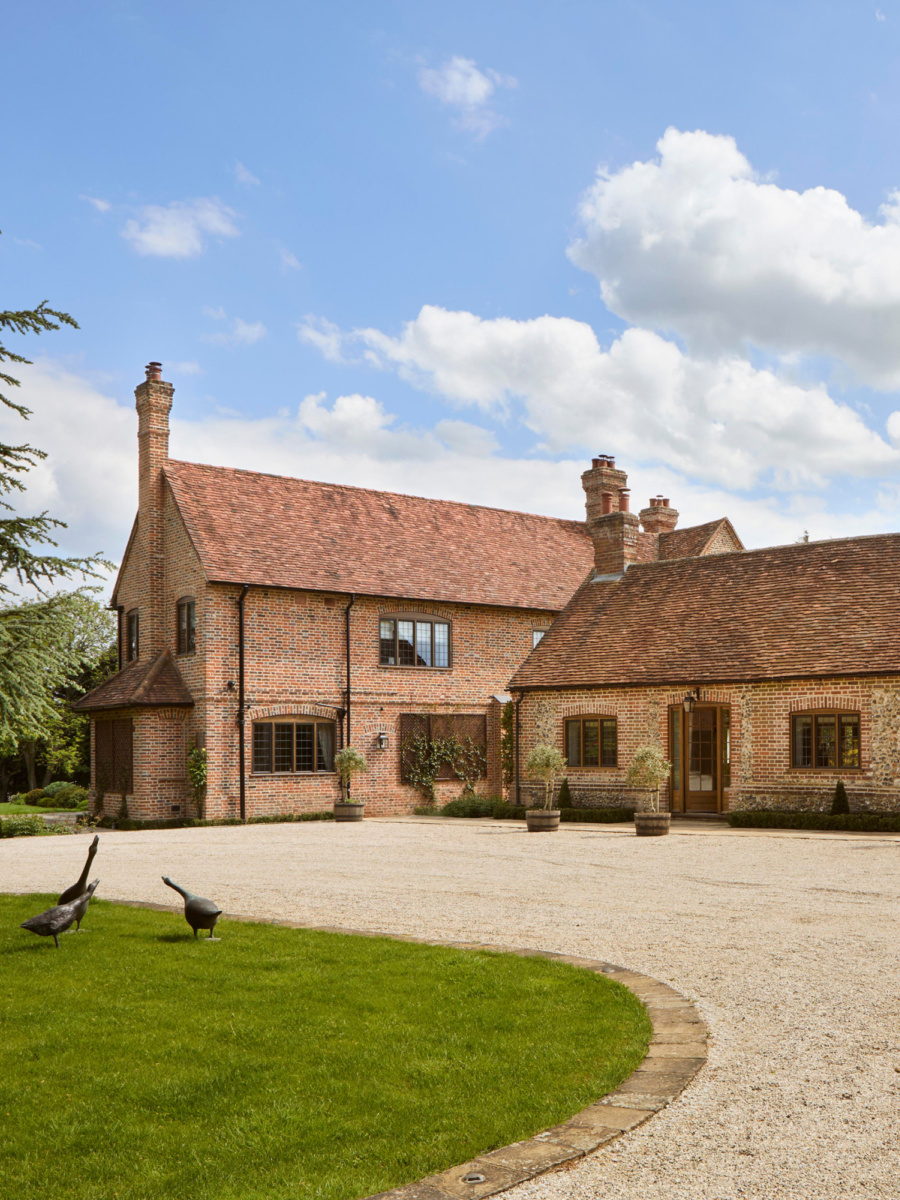
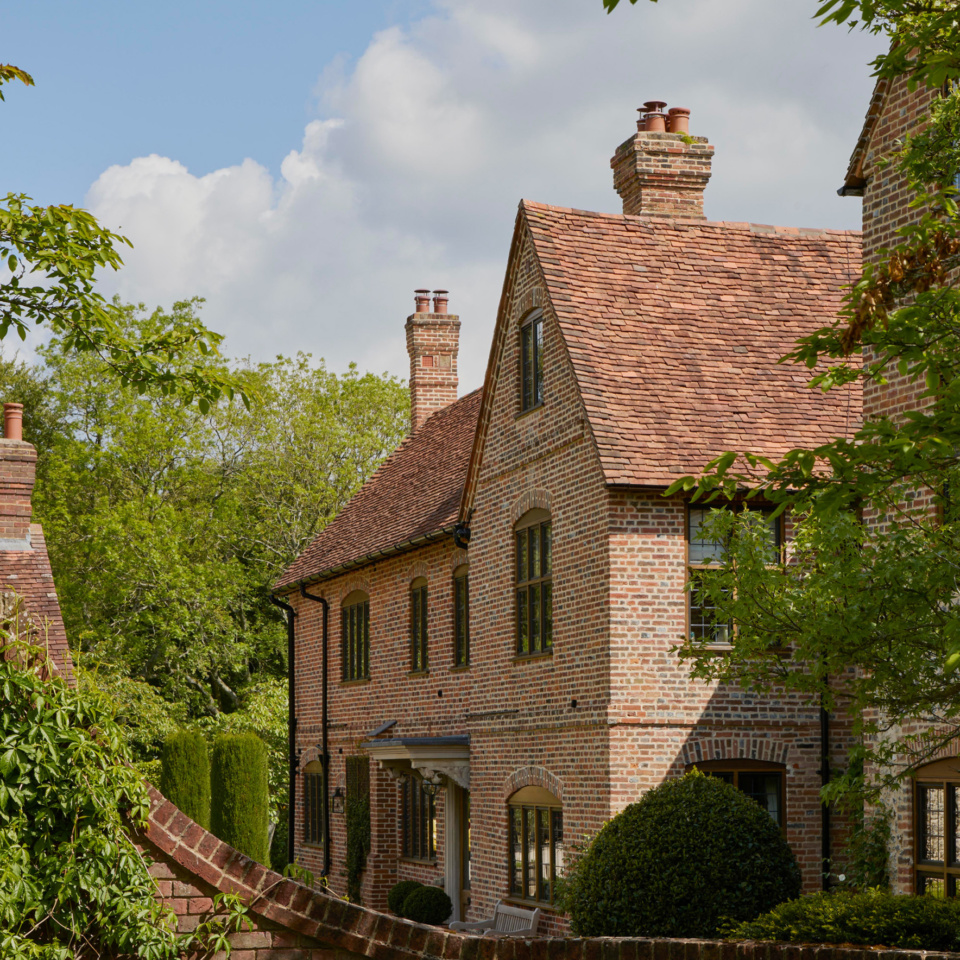
The estate, nestled into the rolling Chiltern countryside, comprises a historically significant Jacobean main residence set within 40 acres of grounds, including formal gardens, guest cottage, leisure facilities and outbuildings.  

Working collaboratively with our client's property managers and professional project team, Barr Build have delivered three distinct work phases for the estate: whole-property external repairs and re-fenestration, internal renovation, and the conversion of an adjoined barn to create staff and guest accommodation.

Launch the Gallery
Testudo House 084 wed EDIT Crop
Testudo House 017 lo res Crop

“At London Hill, we seek out project partners with a philosophy which mirrors our own. Barr Build’s commitment to excellence and proactive, collaborative approach played a huge part in achieving exceptional project outcomes.”

Oli Lewis-Donaldson, Senior Project Manager, London Hill
Project Overview

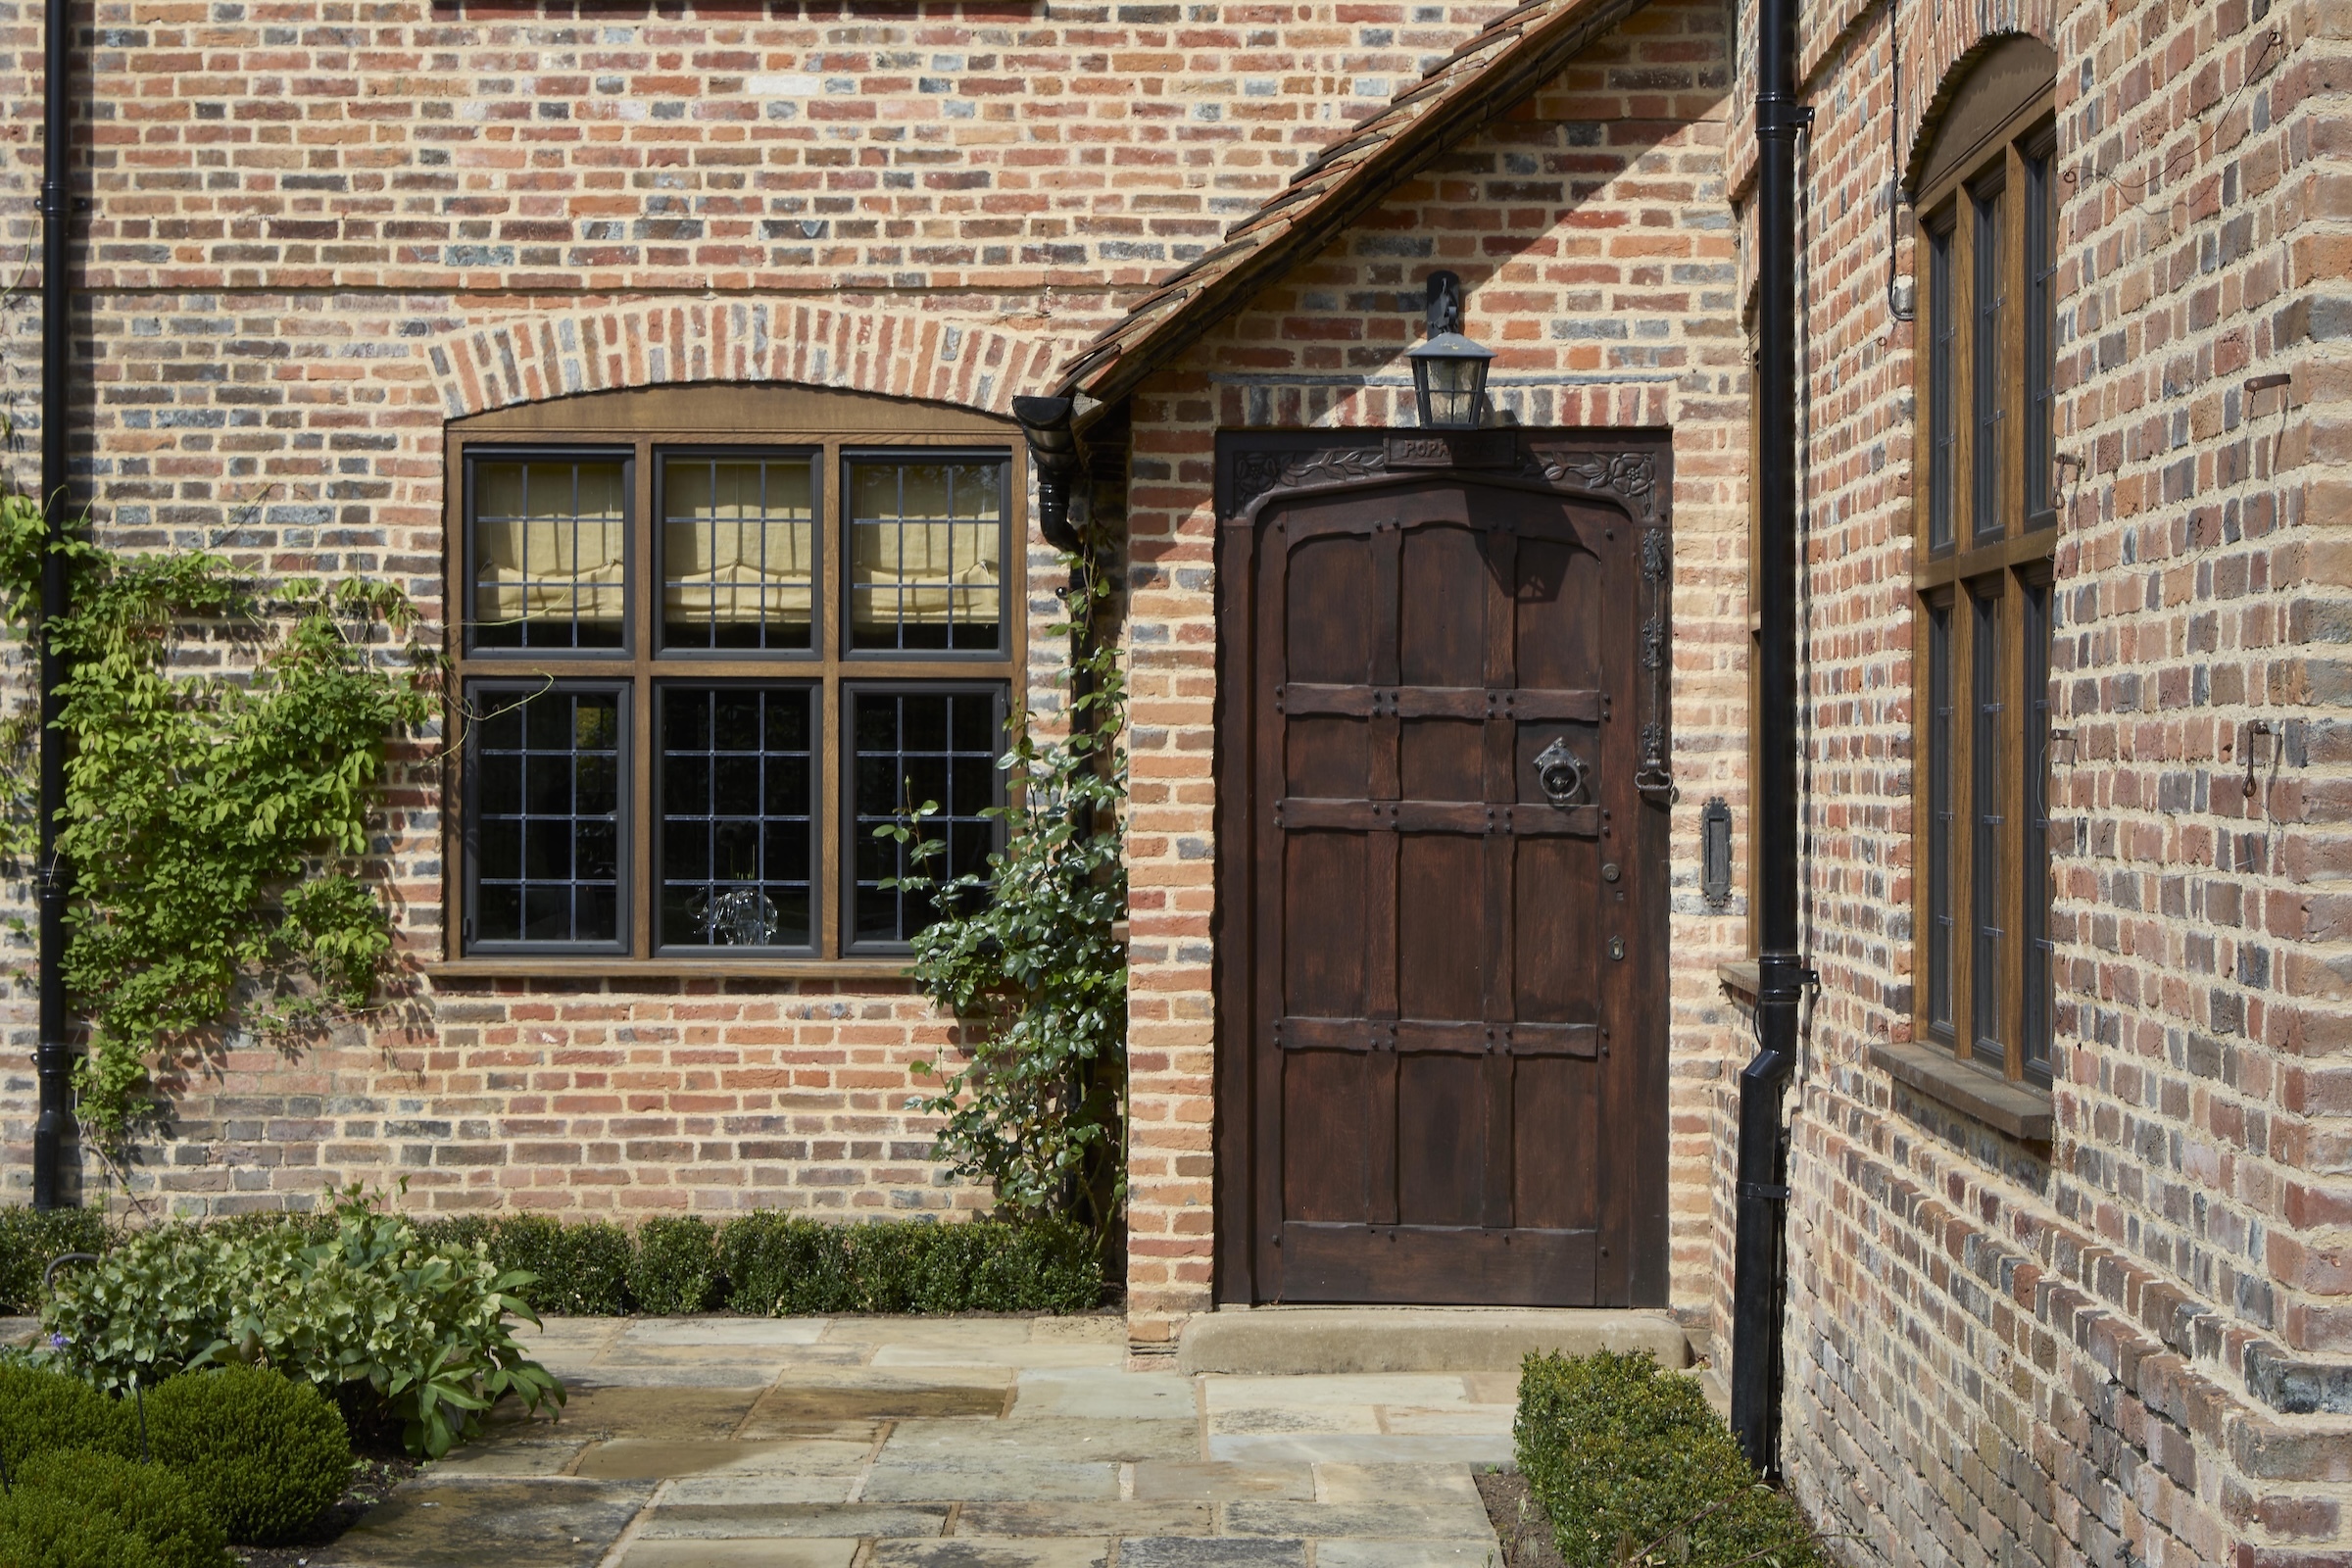
Works to the main house involved extensive external repair works, including bronze casement fenestration replacement and repointing across the whole residence and its adjoining outbuildings, as well as essential brickwork and roofing repairs.

Inside, light-touch renovation works included repairing original features, installing new air-conditioning units with bespoke oak covers, a lighting and electrical refit, and specific room refurbishments.  

More recently, the conversion of a brick, flint and timber barn into guest and staff accommodation was carried out to the same high aesthetic, structural and functional standards as the rest of the property. Under the meticulous eye of interior designer Margot Tsim and professional project management of London Hill – the accommodation aligns with the main house, by means of matched bronze casement windows, structural roof works (including new dormer additions), a bespoke spiral staircase, and the enhancement of original features including exposed beams, brickwork and timber cladding.

Elements of Note

Future proofing

The project objective was to preserve and protect the main house and its ancillary buildings through sympathetic repair, matched replacement and structural reinforcement.


Traditional fenestration

Each high-performance architectural bronze casement window is matched to the original fenestration sight lines and proportions, ensuring visual continuity across the property.


Modern living

Installation of damp-protection aeration played an essential role in future-proofing the newly airtight living spaces.


Structural integrity

Roofing repairs and matched lime-mortar repointing, allowing the 400-year-old property to breathe, played an integral part in future-proofing the estate.

Further Country Estates information

Whether for a single works phase or an ongoing partnership, we would be pleased to discuss an individualised approach.