Reed House

South Oxfordshire

Project Type
New Build
Architecture
Richard Parr Associates
Structural Engineering
BTA Structural Design
Project Management
PT Projects
Landscaping
Nicholsons
Cabinetry
Barr Kitchens & Barr Joinery
Recognition
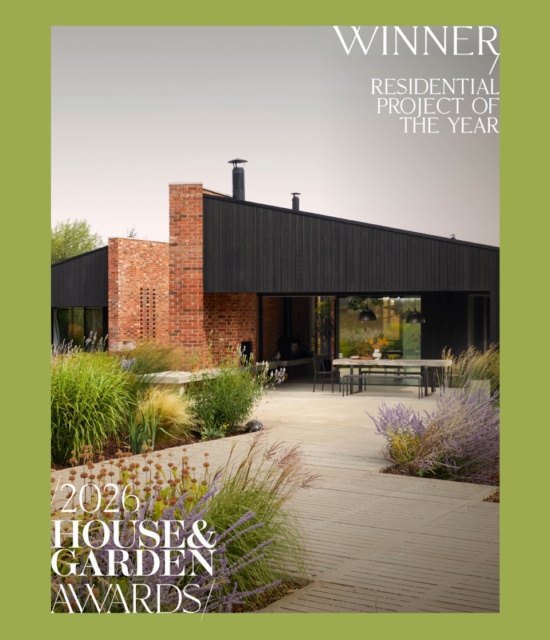
House & Garden Project of the Year
Photography
Paul Massey & Brotherton-Lock

A unique modern country home, designed as a place of retreat and restoration. This energy-efficient dwelling was brought to fruition through the collaborative pursuit of a shared vision. Since the build, Reed House has received significant industry-wide recognition.  

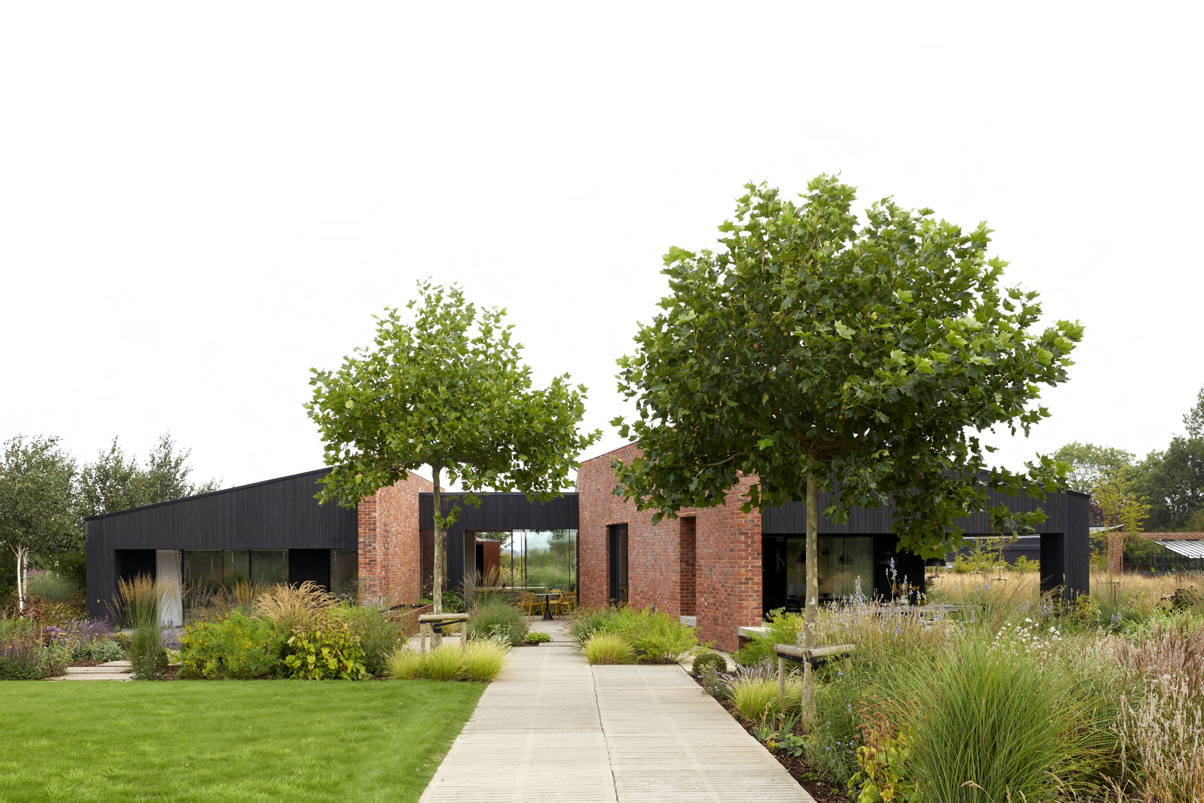
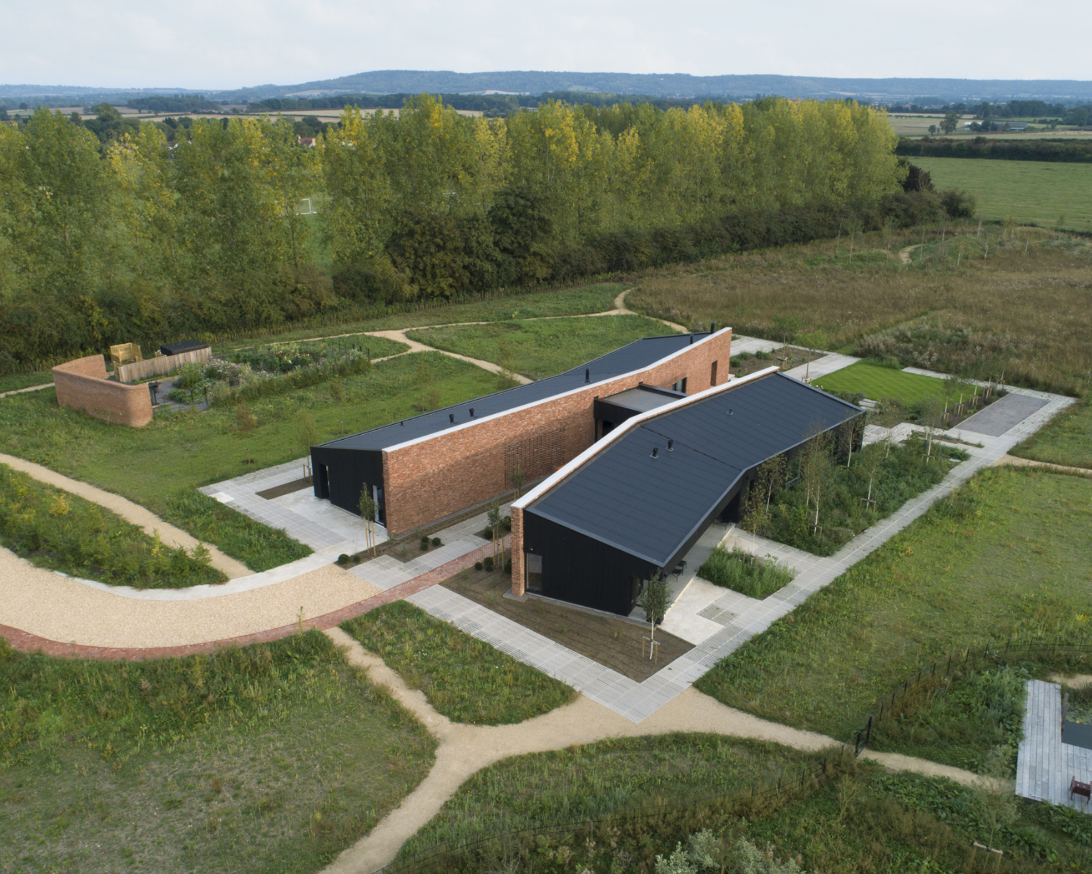
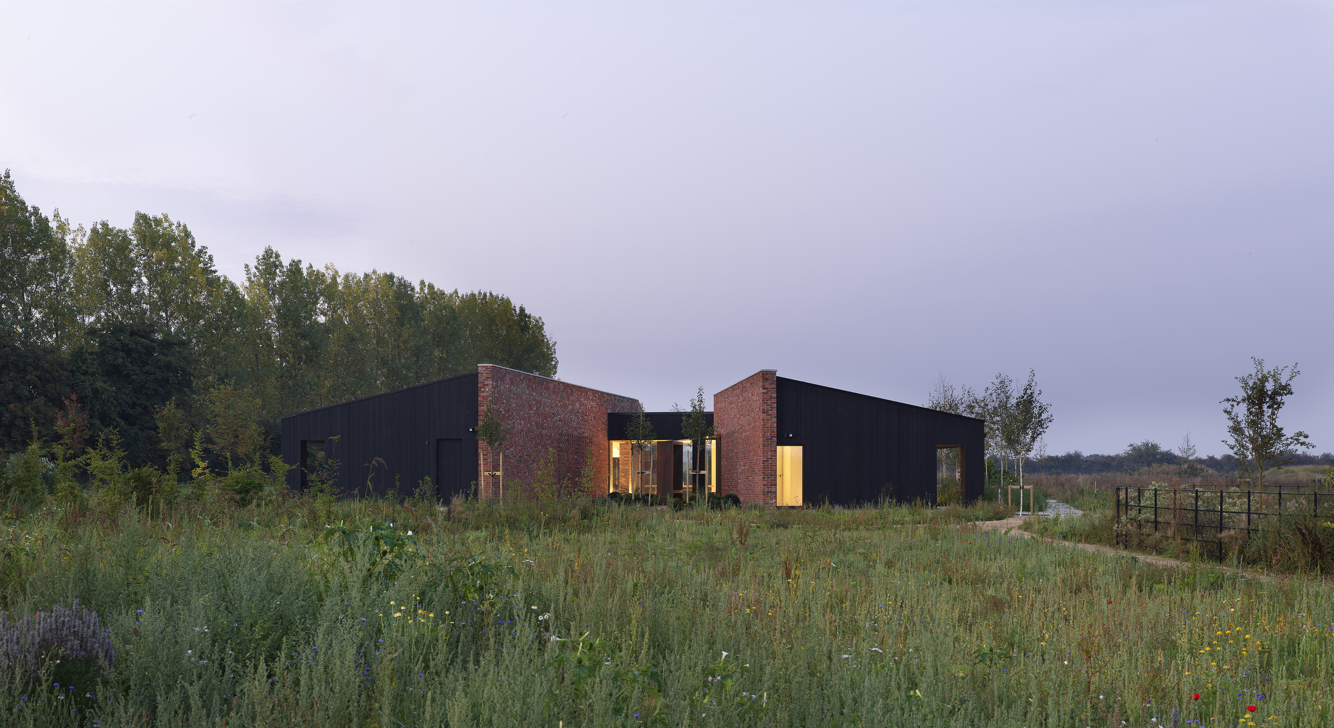
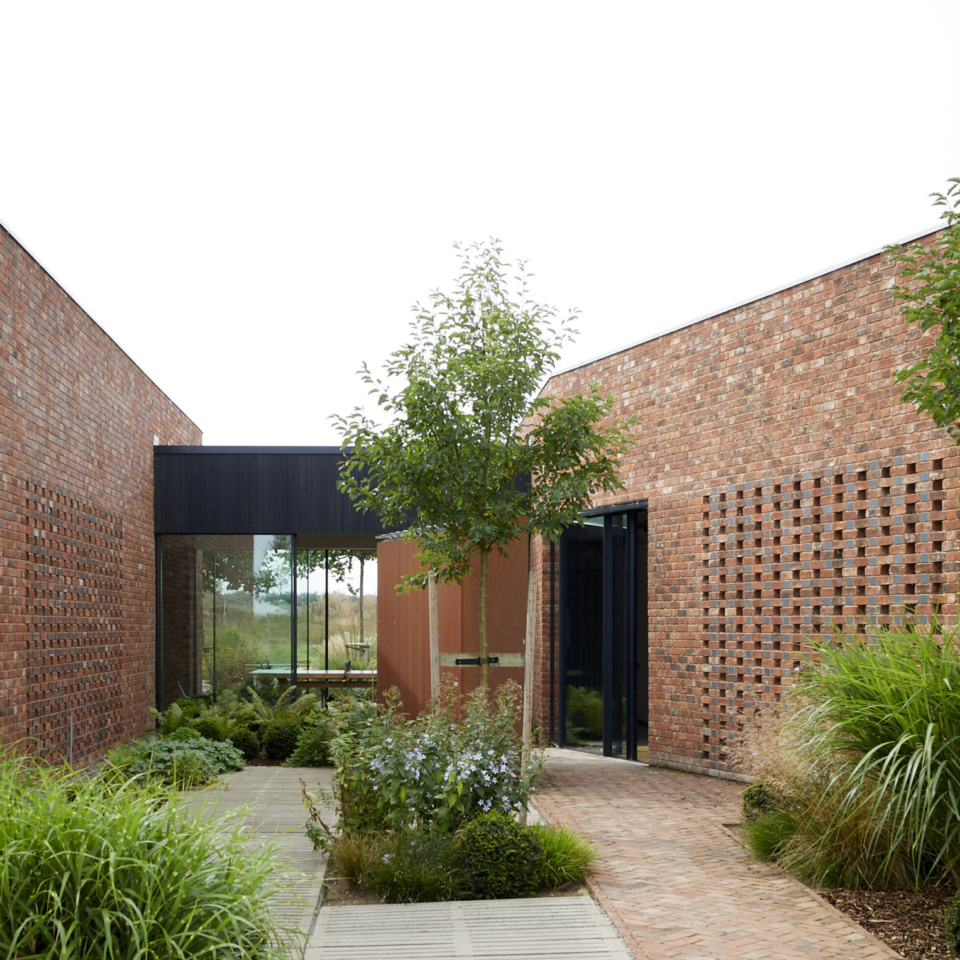
Inspired by the vernacular of local farm structures and surrounding countryside, 'Reed House' was designed by renowned architect Richard Parr to meet our clients' complex living requirements, whilst providing a deep connection to the natural environment. The dwelling is formed from four distinct sections, split across two wings and united by two hit-and-miss brick spine walls. Each wing is designed to operate both separately and seamlessly together, offering flexibility, functionality and tranquillity to its residents.

Launch the Gallery
Massey HG Richard Parr 009
Massey HG Richard Parr 044

“Our greatest motivation, as principal contractor, is to do justice to the incredible designs of our project partners...so, for us, the House and Garden Residential Project of the Year award is the highest possible recognition.”

David Noonan, Barr Build Director
Award winning project

Project of the Year Winner, House & Garden x Savills

House & Garden magazine features this unique country retreat designed by Richard Parr Associates and built from scratch by Barr Build. 'Site lines' describes the process of responding to a challenging brief and the importance of creating homes for the people who will spend time in them.

View the House & Garden article here

Holliers House Garden Winner Newsletter

Brotherton Lock08 Crop

In Focus

The 350-square-metre replacement dwelling is as four distinct but interconnected volumes across two wings, offering both separation and continuity.

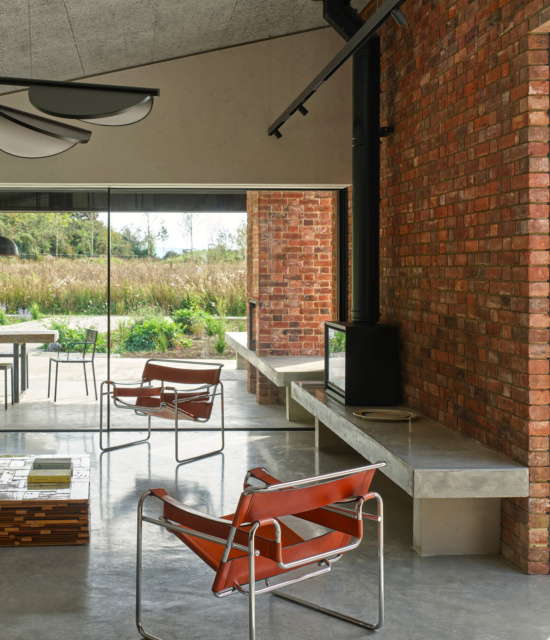
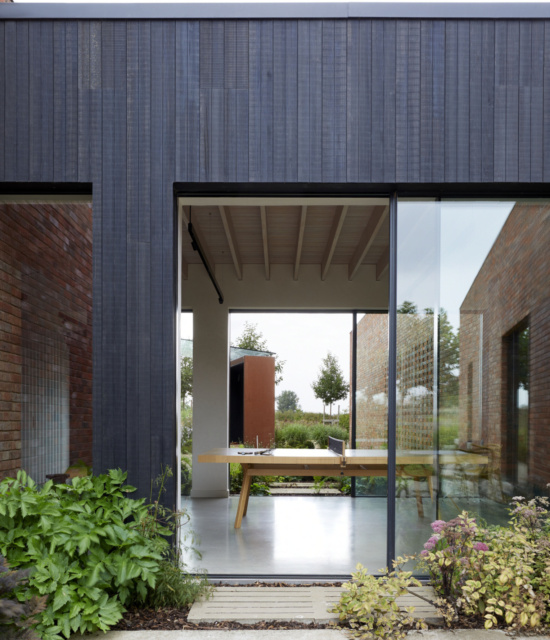
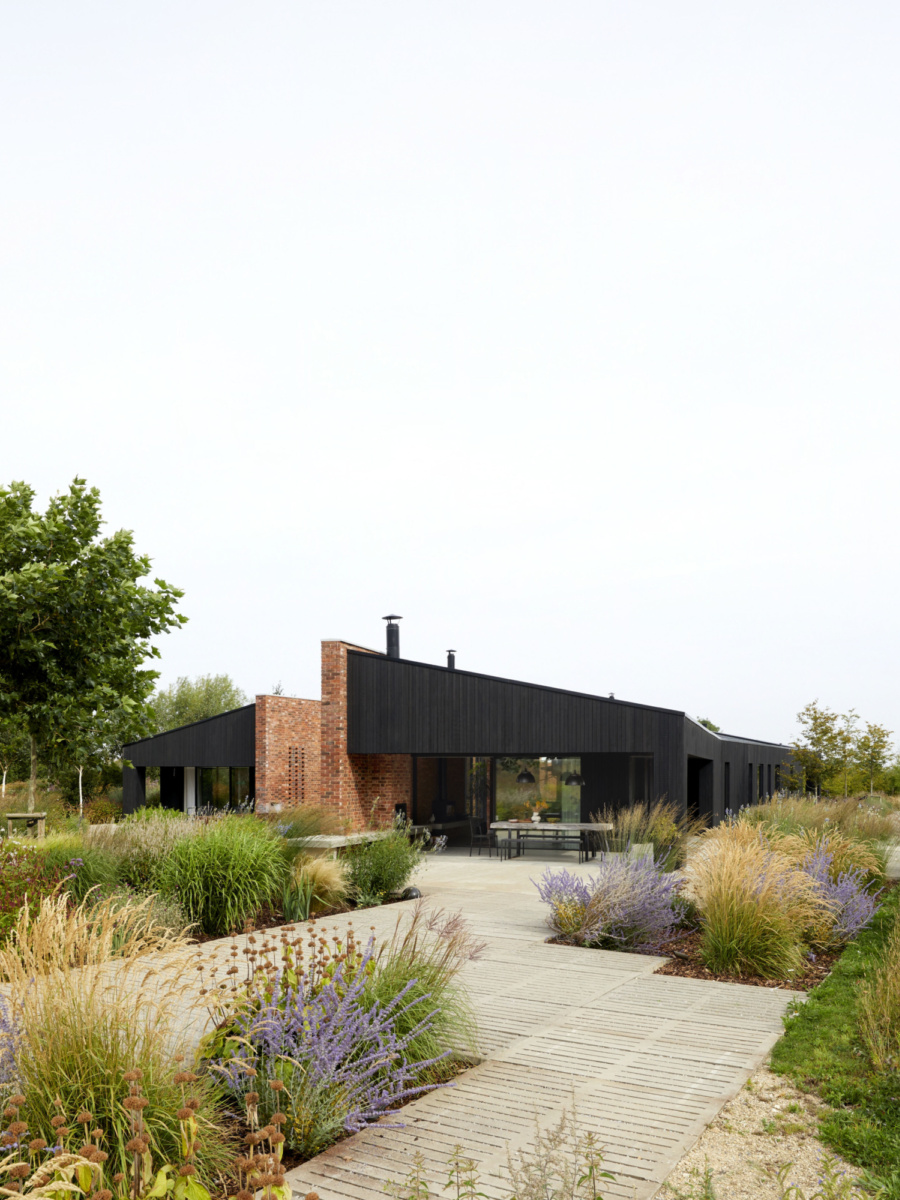
Its low profile, together with materials drawn from the local vernacular, allows the house to sit quietly and naturally within its landscape.  A continuous ‘monolithic’ brick wall forms a central double-seam, which is exposed inside and out. The brick spine is a statement of strength and warmth, balancing the cool whites, greys and blackened timbers of the protruding surfaces.  

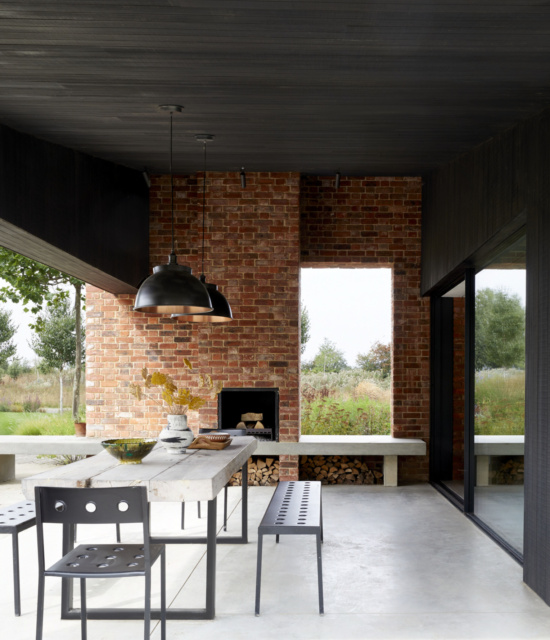
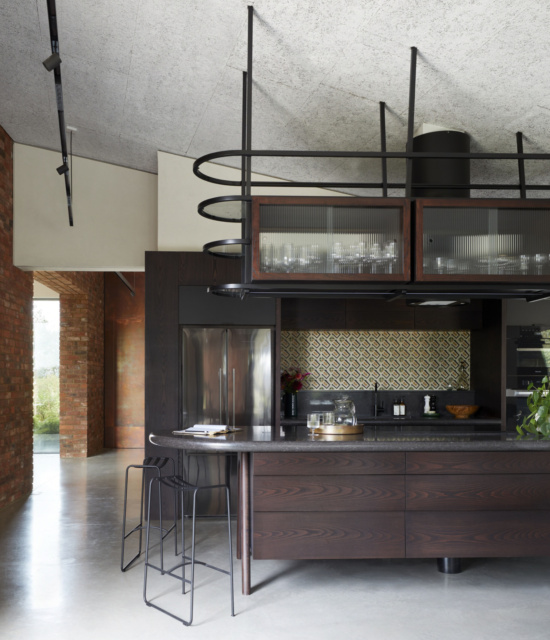
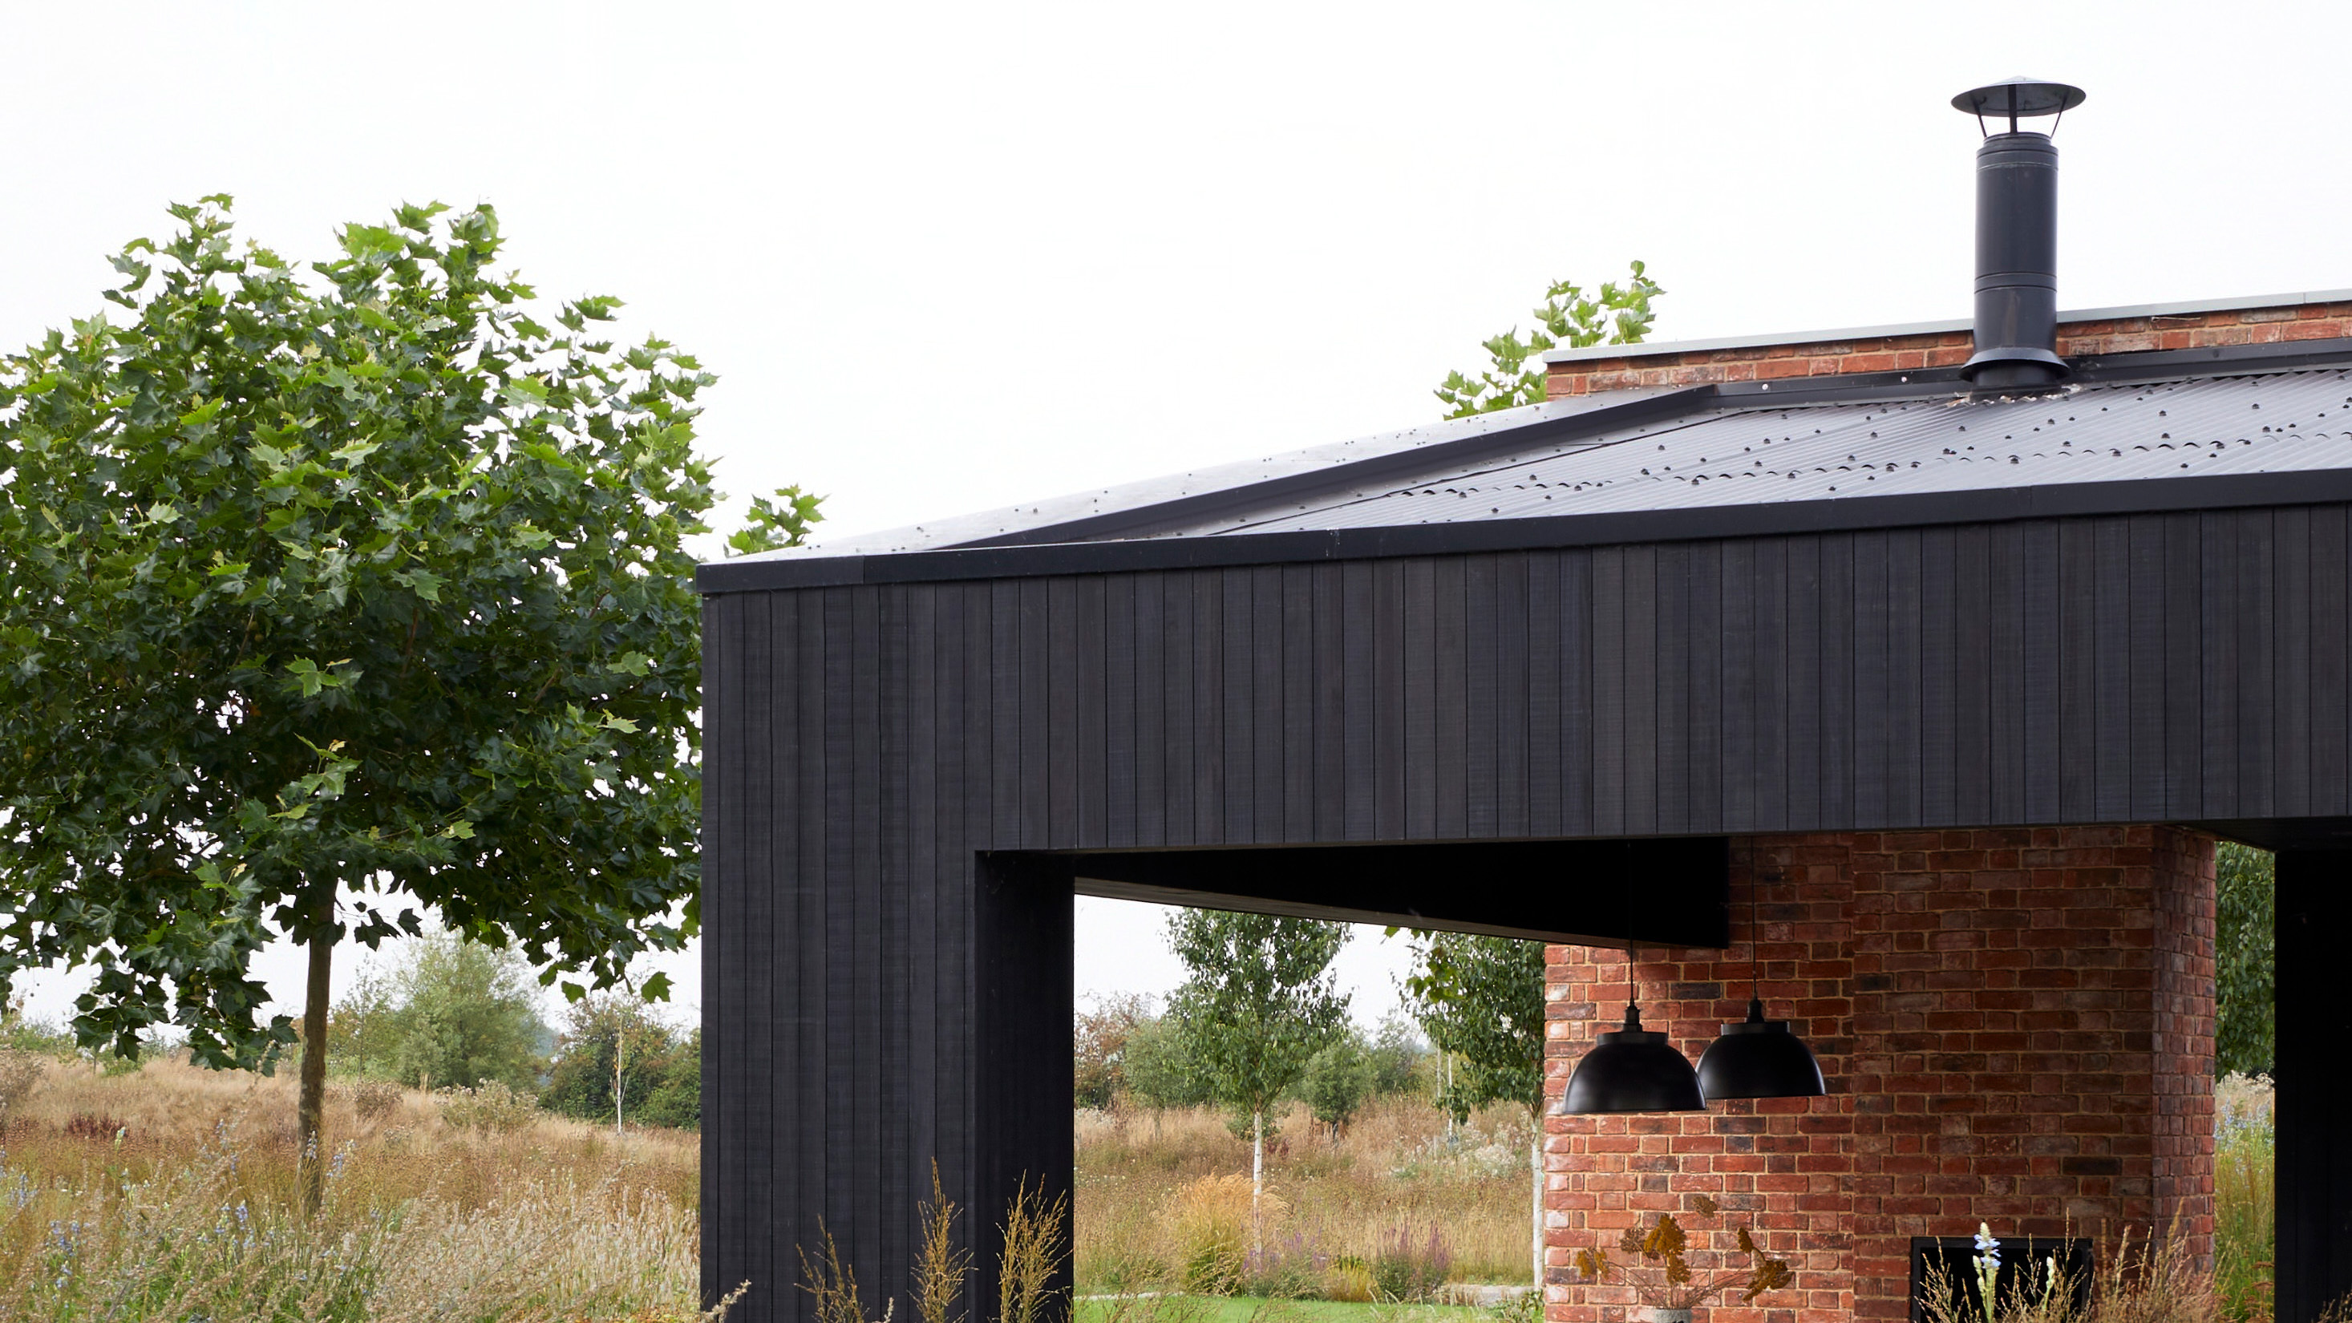
The main wing is an open-plan living space, defined by bespoke curved, black-stained Ash cabinetry, exposed brick and concrete floors. A glazed floor-to-ceiling end opens onto a covered outdoor living space beyond. Set on a continuous concrete plinth, a contemporary indoor wood burner is mirrored by an outside fireplace.  

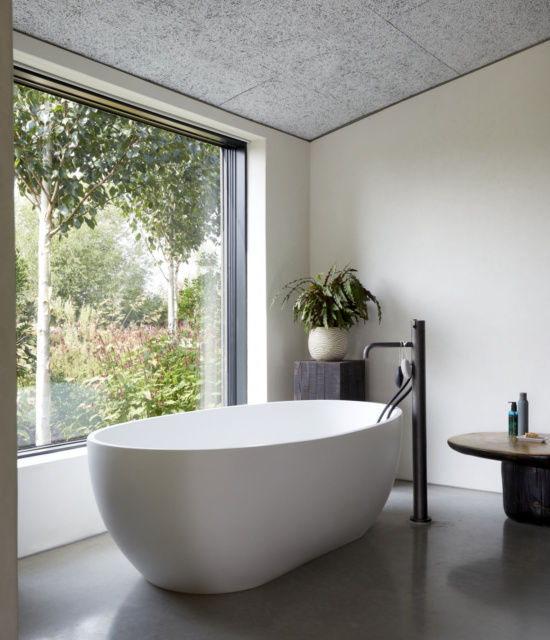
Throughout, sliding doors connect the separate segments, offering flexible connectivity. Polished concrete floors, offering level access, are complemented by lime plaster walls, stained ash joinery, textured wool ceiling, and doorways lined with Corten steel. In the far segment, a light-filled main bedroom suite occupies one wing and guest suites the other, each cocooned by bespoke broken-plan cabinetry and a private terrace.  

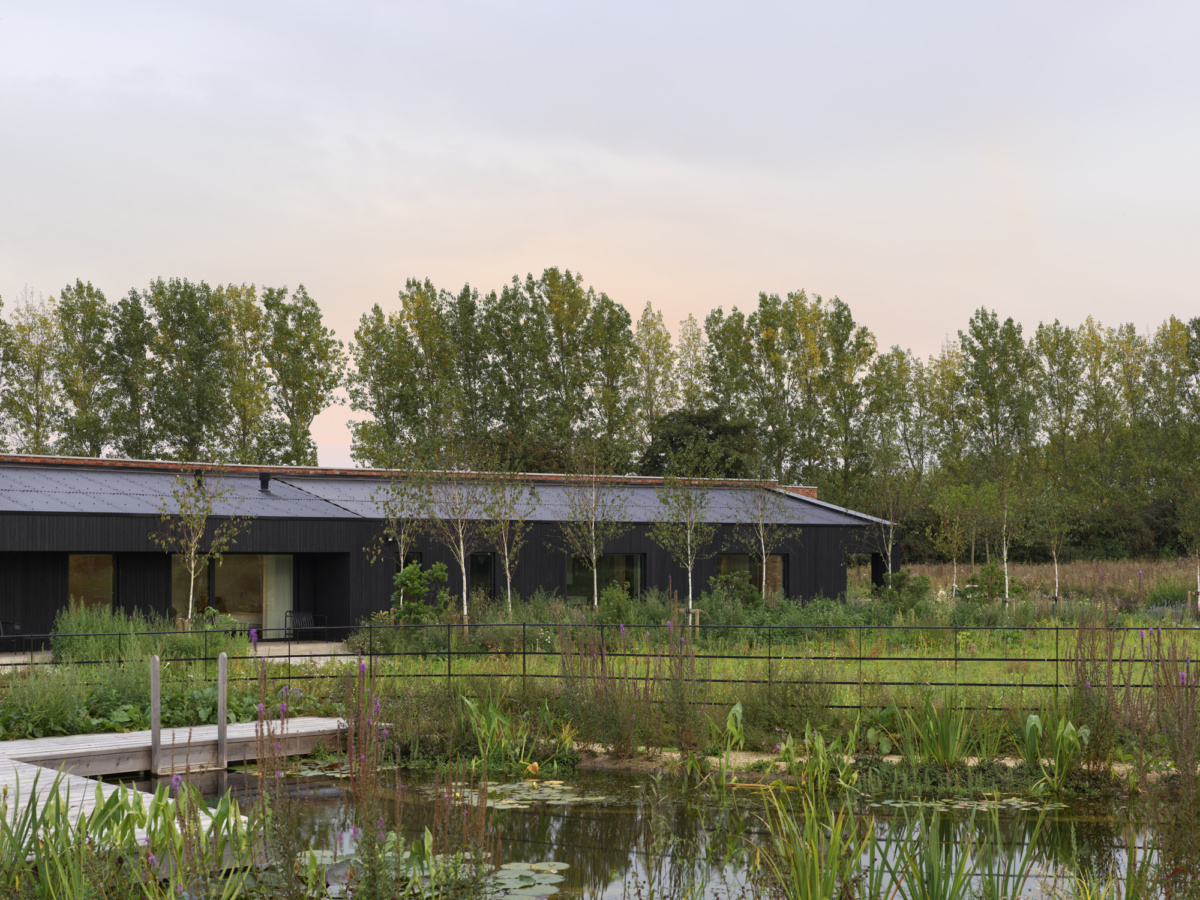
A slatted timber-clad outbuilding, with a mono-pitched roof and simple detailing, reflects the architectural language of the main dwelling. Located towards the site entrance, the modern barn-like structure houses a double garage, a bicycle and garden stores and a state-of-the-art sustainable energy centre.  

Brotherton Lock16

Connected with nature

Black timber cladding, concrete features, hit-and-miss brickwork, Corten detailing and corrugated roofing reflect elements of the local vernacular.  


A concrete plinth extends from the dwelling into a web of pig-slat pathways, leading from a naturalistic garden into wild meadows,  


Amongst the wild planting, undulating mounds, formed from repurposed excavation fill, bring depth and dimension to the landscape.  


A traditional greenhouse sits alongside a framework of productive gardens, enhancing the property's deep connection with nature.  


A natural swimming pond is accessed from a bleached timber deck and flanked by a traditional swale which captures surface water from the site.  

Up close

Design and Construction Detailing

Massey HG Richard Parr 040

Massey HG Richard Parr 207

Massey HG Richard Parr 165

Massey HG Richard Parr 236

Energy Efficiency

A new timber-slatted barn, achieved through outbuilding re-massing, is sectioned to form the property's sustainable energy centre.  


Both ground-source and air-source heat pumps operate in tandem to fulfil a large portion of the property's energy requirements.  


The energy centre also hosts a photovoltaic panel array, which supplements the property's on-site sustainable energy production.  


The property's sustainable infrastructure is supported by an MVHR system and minimised heat loss through deep insulation and airtightness.  

Brotherton Lock56

“Our home is a beautifully realised piece of architecture which we positively notice and continually enjoy”

Reed House Client

Do you have a similar project in mind?

If you are considering a contemporary replacement dwelling, low-carbon new build or architect-designed home in the Chilterns or surrounding counties, we would be delighted to talk.